A landmarked townhouse in New York can be renovated, but any work that changes the exterior needs a permit from the Landmarks Preservation Commission before the Department of Buildings will issue its own permit. Interior work in a private house is generally not reviewed by the Commission. The questions that decide the review are whether the change can be seen from a public street and whether it alters historic material.
This guide explains what the Commission reviews, how its permits work, and where applications get held up. Grandeur Hills Group handles this process as part of our townhouse renovation work in Manhattan and Brooklyn.
What “Landmarked” and “Historic District” Mean
A building is landmarked in one of two ways. It can be designated as an individual landmark, meaning the building itself has special historical or architectural significance. Or it can sit inside a designated historic district, meaning the area as a whole is protected and every building within it is covered, whether or not that particular house is notable on its own.
Most landmarked townhouses in New York fall into the second group. For the owner, the practical result is the same in either case: exterior changes are regulated. The Commission also designates some interiors, but those are public spaces such as lobbies and theaters. The inside of a private townhouse is not an interior landmark.
Work That Needs Commission Review
The Commission reviews work that affects the protected features of the building. On a townhouse that usually means:
- The front facade. Repointing, cleaning, replacing stone or brick, changing the color or finish of the masonry, and any new openings.
- Windows and doors. Replacing sashes or frames, changing the configuration of the panes, changing the material, or altering the size of the opening.
- The stoop and areaway. Rebuilding or removing a stoop, changing railings and fences, and altering the area below sidewalk level.
- The roof. Additions, bulkheads, mechanical equipment, railings, and decks, if they can be seen from a public street.
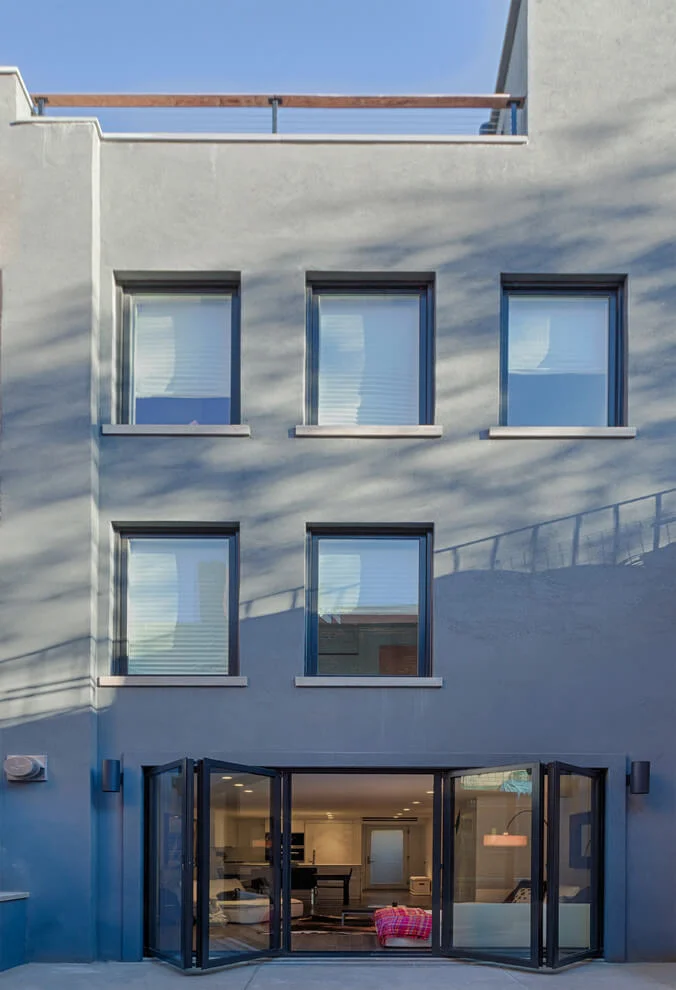
- The rear facade and rear yard. Changes here are still reviewed, but the Commission applies different standards when the rear is not visible from a street.
Whether a rooftop element is visible is a matter of fact. The Commission often asks for a mockup on the roof and photographs from the street to settle it.
Work That Generally Does Not
Interior work is the largest category. New kitchens and bathrooms, moved walls, new stairs, finishes, millwork, and mechanical systems inside the house are not reviewed by the Commission, as long as they do not change the exterior. Ordinary maintenance that does not alter material or appearance, such as cleaning gutters or repainting a previously painted door in the same color, is also outside the review.
Two cautions. First, interior work often has exterior consequences. A new bathroom may need a vent through the roof, and a new kitchen may need an exhaust through the rear wall. Each of those exterior pieces is reviewed even though the room behind it is not. Second, interior work still needs Department of Buildings permits where the building code requires them.
Staff-Level Permits and Public Hearings
Staff-level permits are reviewed and issued by the Commission's staff without a hearing. They cover work that meets the Commission's published rules or that does not affect protected features. Repointing with matching mortar, replacing windows to match the historic configuration, restoring a stoop to its original design, and rear-yard work that is not visible from the street can often be approved this way. The permit names are a Certificate of No Effect, used when the work needs a Buildings permit but does not affect protected features, and a Permit for Minor Work, used when the work does not need a Buildings permit but does touch protected material.
A Certificate of Appropriateness is required when the work does not fit within the rules, such as a visible rooftop addition, a new opening in the front facade, or a rear extension larger than the rules allow. These applications go to a public hearing before the Commissioners. The local community board may comment, and the Commission may approve, approve with modifications, or ask the applicant to revise and return. Staff-level review is faster and more predictable, so the usual approach is to keep the design within the rules where it can be and reserve the hearing for the elements that need it.
How Landmarks and Buildings Approvals Fit Together
The Department of Buildings will not issue a permit for work on a landmarked building until the Commission has approved that work. The sequence is: prepare the design, file with the Commission, receive its permit, then file with the Department of Buildings with that permit attached. The Buildings filing is reviewed for code compliance, structure, egress, and fire safety, which the Commission does not review.
The two filings can be prepared in parallel, but the Buildings permit is issued only after the Commission has signed off. Changes made during the Buildings review that affect the exterior have to go back to the Commission as an amendment, which is a reason to settle the exterior design before the Buildings drawings are finalized. At the end of the project, the Commission may require a Notice of Compliance confirming the work was done as approved.
Why Applications Stall
- Incomplete documentation. The Commission needs existing-condition photographs, drawings of current and proposed conditions, and material specifications. Missing items stop the review.
- Non-matching materials. Windows, mortar, brick, or stone that do not match the historic material in profile, color, or finish are returned for revision.
- Visibility disputes. A rooftop addition the owner believes is hidden may be visible from across the street, and the design has to change.
- Open violations and prior unpermitted work. Outstanding Landmarks violations, often from windows or doors replaced by a previous owner without approval, typically have to be resolved before new permits are issued.
- Scope changes after approval. Adding a roof deck after the permit is issued means a new application.
How a Design-Build Firm Coordinates It
In a landmarked townhouse the exterior design, the Landmarks application, the Buildings filing, and the construction all depend on each other. A rooftop mechanical unit has to be placed where it cannot be seen, which affects where the ducts run inside. Replacement windows have to match the historic profile, which determines the manufacturer and the lead time.
When one team holds the design and the construction, those questions are answered together. Our architects prepare the Landmarks and Buildings filings, and the same team builds the work, so there is no gap between what was approved and what was built. We have explained this model in The Design-Build Advantage. For the costs involved, see our guide to what a brownstone or townhouse renovation costs in NYC.
What to Ask Before You Start
- Is the house an individual landmark, in a historic district, or both, and when was it designated?
- Which parts of the planned work touch the exterior, including vents, flues, and rooftop equipment?
- Can each exterior item be approved at staff level, or will any of it need a public hearing?
- Are there open Landmarks or Buildings violations on the property, or exterior work done by a previous owner without a permit?
- Who will prepare the Landmarks application and the Buildings filing, and are they the same team that will build the work?
If you own or are buying a landmarked townhouse, request a consultation. We will tell you which parts of the work the Commission will review and how the approvals should be sequenced.