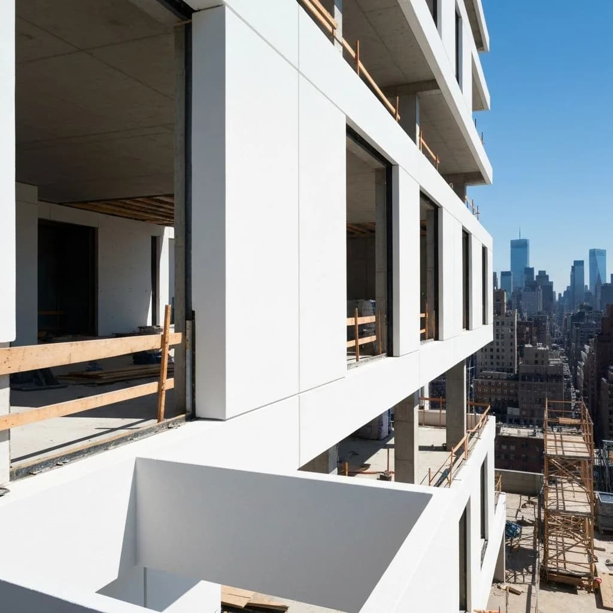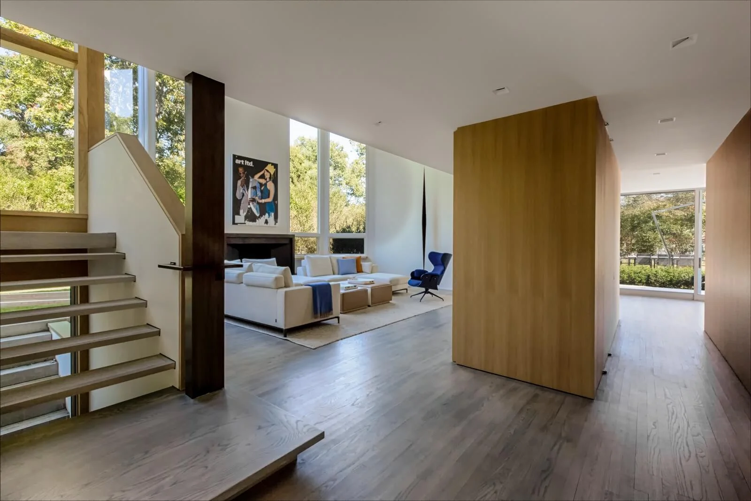
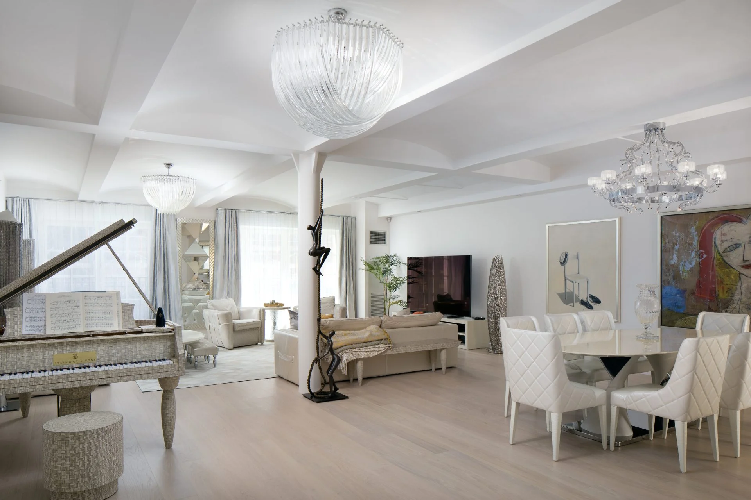
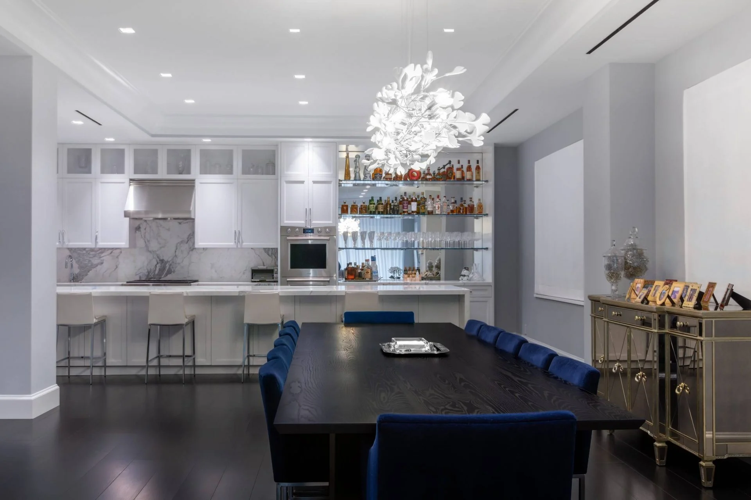
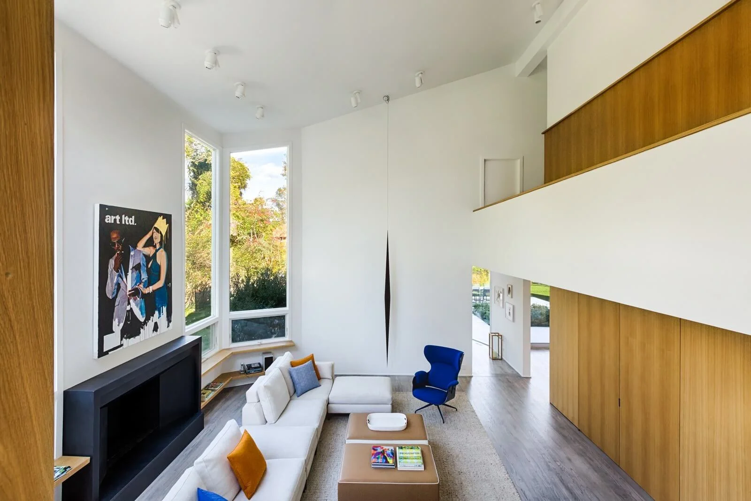
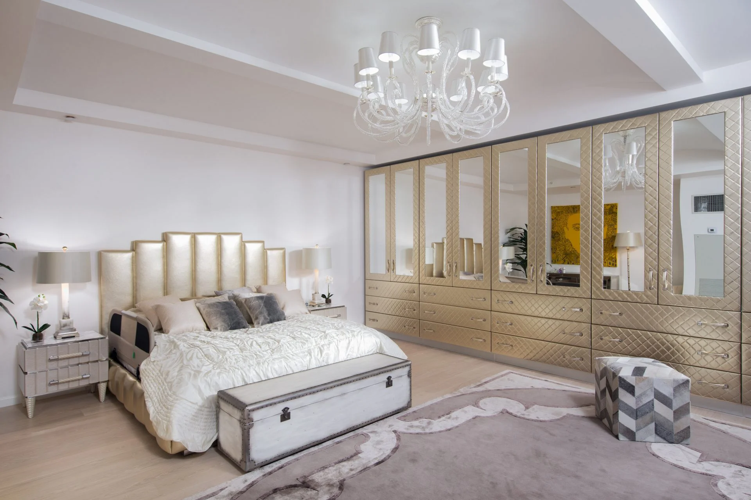
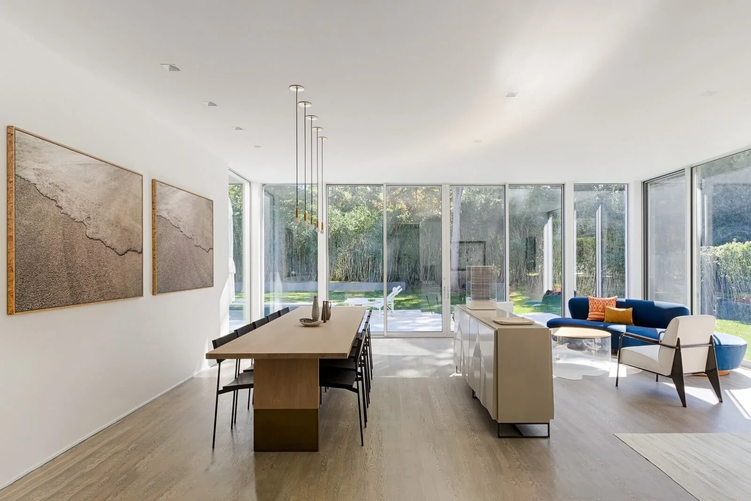
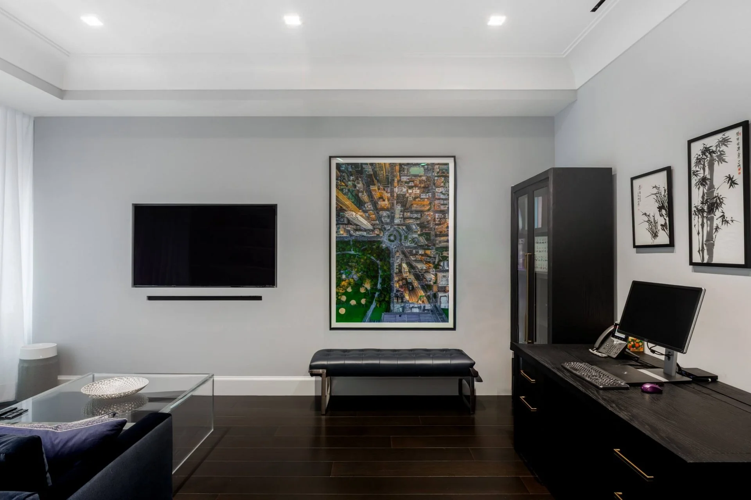
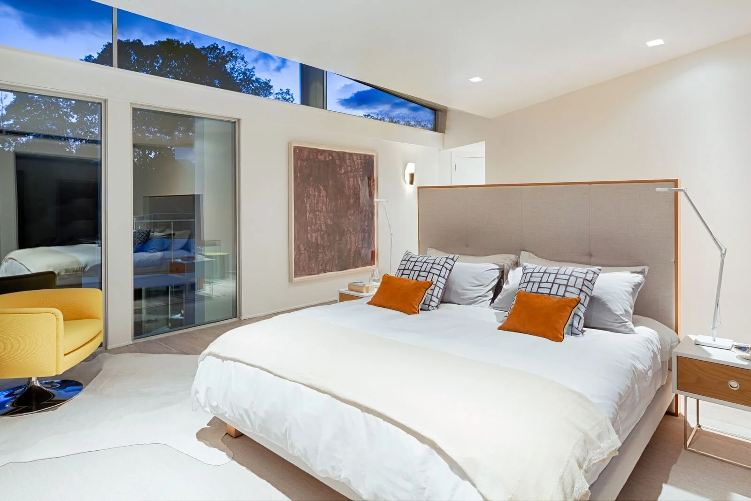
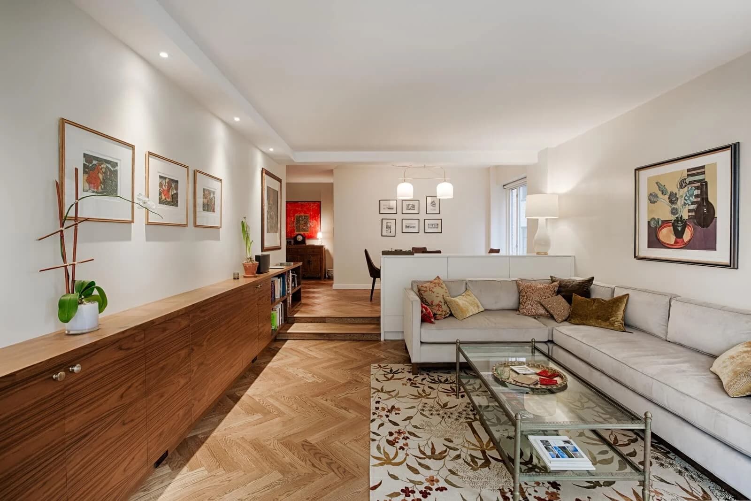
Luxury whole-home renovation by Grandeur Hills Group — open-plan Hamptons living room with architectural staircase and white-oak floors
New York City & The Hamptons

Luxury Home Remodeling in New York City

Whole-home transformations for the most considered residences — architecture, interiors, and construction under one roof, from Manhattan to the Hamptons.

Design-Build · One TeamCo-op, Condo & LandmarkWhite-Glove ManagementTransparent Pricing

A whole-home remodel is the largest scope a design-build firm takes on: architecture, interior design, and construction resolved together so the house is planned as one project and built without compromise. We take on high-end remodels where the brief is a complete change to how a home looks, performs, and feels.

Every discipline is in-house and reports to one project lead, so the floor plan, the millwork, the lighting, and the structure are designed together rather than negotiated later between an architect, a decorator, and a builder.

What We Deliver

Home Remodeling in NYC: What We Deliver

Whether updating a well-kept residence or rebuilding it from the structure out, the scope covers every discipline a complete home requires.

  • Architecture & Space Planning

    In-house architectural design that reworks the entire plan — volumes, light, circulation, and structure — coordinated with code and your building or jurisdiction.

  • Whole-Home Construction

    Full-scope construction across every room and system, sequenced and managed by one team so a large, multi-room project moves as a single coordinated build.

  • Interior Design & Furnishing

    A complete interior program — millwork, finishes, lighting, furniture, and art coordination — so the home is delivered cohesive, layered, and ready to live in.

  • Systems, Smart-Home & Wellness

    Integrated climate, lighting, and AV, plus wellness amenities — spa baths, fitness rooms, wine storage, and outdoor space — engineered into the architecture.

The Finish

Signature Finishes

Cohesive whole-home material palettes, book-matched stone, and bespoke millwork throughoutRift-sawn and figured-wood joinery, paneling, and built-insIntegrated climate, lighting scenes, and whole-home automation and AVWellness amenities — spa baths, fitness rooms, and wine roomsHand-applied plaster, specialty finishes, and architectural lightingOutdoor living, terraces, and landscape integration for houses and estates
New York City

From Manhattan Co-ops to Hamptons Estates

A whole-home remodel touches every approval a project can face. We manage co-op and condo alteration agreements, Landmarks Preservation Commission and Department of Buildings filings in the city, and the architectural review, zoning, and permitting that East Hampton, Southampton, and the surrounding villages require.

Across Manhattan, Brooklyn, and the Hamptons, we carry the insurance, expediting, and inspections a major residence requires, and we run the job to protect both your timeline and your standing with the building or board.

Our Process

Architecture, Interiors & Build, Under One Firm

Whole-home remodels run through our four-phase process — discovery, design, build, delivery — under one project manager and a client portal with itemized pricing across the full scope. The design is resolved before the build starts, and the build follows the design.

Our architects, designers, and trades are one accountable team, so decisions made in the drawings carry through to the finished room, and the home is handed over complete, down to the styling.

By Borough

Home Remodeling by Location and Building Type

Manhattan apartments

A whole-home remodel in a co-op or condo goes through the building's alteration agreement, a board package, an engineer review, and Department of Buildings permits for any plumbing, electrical, gas, or structural work. Pre-war buildings add plaster, old risers, and wet-over-dry rules. Work hours and elevator windows are set by the building.

Brooklyn townhouses and brownstones

A whole-house remodel touches the facade, the roof, the cellar, and the party walls. In historic districts, the Landmarks Preservation Commission reviews anything visible from the street. Extensions, structural changes, and changes to the number of units go through the Department of Buildings and zoning.

Queens and Bronx houses

Detached and semi-detached houses need Department of Buildings permits but no board. Additions are governed by zoning, including lot coverage and setbacks, and a change in the number of dwelling units changes the certificate of occupancy.

The Hamptons, Westchester, and Long Island

Each village and town runs its own building department. In East Hampton, Southampton, and the surrounding villages, exterior changes go to an architectural review board, anything outside the zoning code goes to the zoning board, and a septic change involves the county health department. Westchester and Long Island municipalities follow the same general pattern with their own boards.

Step by Step

Whole-Home Remodeling, Step by Step

  1. First call and walkthrough

    We discuss how you want the whole home to work, room by room. Then we walk the property, document the existing conditions and systems, and identify which approvals apply: the building's board, the Landmarks Preservation Commission, the Department of Buildings, or a village building department.

  2. Architecture, interiors, and pricing

    Our architects and interior designers develop the plan, the elevations, the millwork, the lighting, and the material palette together. The proposal is itemized across the whole scope, so you approve one coordinated design and one budget before the construction documents are filed.

  3. Approvals and filings

    We prepare the board package or the village application, file with the Department of Buildings or the local building department, and obtain the permits and reviews the scope requires. Long-lead items such as millwork, stone, and windows are ordered once the drawings are approved.

  4. Construction in sequence

    Structure comes first, then systems, then finishes. One project manager runs the site, coordinates the trades, and schedules the inspections at each stage. You follow progress and costs in the client portal throughout the build.

  5. Finishes, styling, and handover

    Millwork, stone, flooring, fixtures, and lighting are installed, then furniture and styling are placed. We complete the final inspections, close out the permits, and hand over a package of drawings, warranties, and maintenance documentation.

Good to Know

Home Remodeling NYC FAQ

Whole-home remodels are priced by scope, the extent of architectural and structural work, finish level, and location rather than a flat per-square-foot figure. Grandeur Hills Group provides a fully itemized proposal during design so the budget is clear before construction begins.

We use remodel to describe the most comprehensive work — reimagining architecture, layout, interiors, and systems across the whole home — while a renovation may be more contained. In practice, both run through the same design-build process; the difference is scope.

Yes. In addition to Manhattan, Brooklyn, and Queens, Grandeur Hills Group designs and builds luxury homes in the Hamptons, managing the architectural review and permitting those jurisdictions require.

All three. As a true design-build firm, our in-house architects and interior designers work alongside the construction team, so a whole-home remodel can be designed and built by one accountable firm from first concept to final styling.
From the Journal

Guides for This Project

All Articles
Ready to Begin?

Your Next HomeStarts Here

Every project starts with a conversation. Tell us what you're imagining — we'll tell you how we'd build it. Proudly serving New York City since 2019.

CallBook a consultation