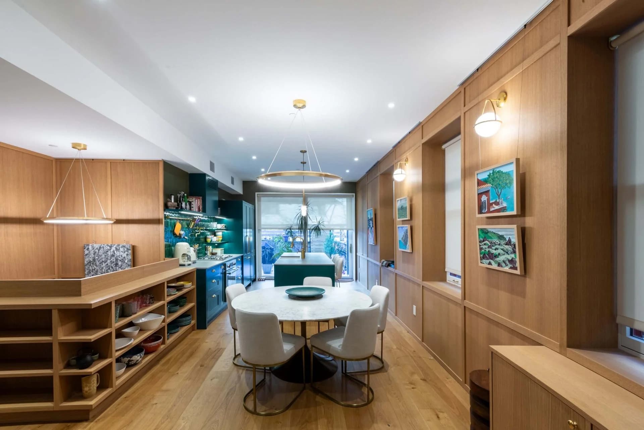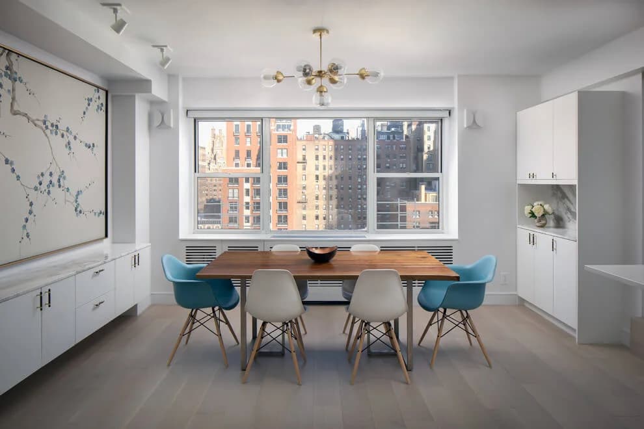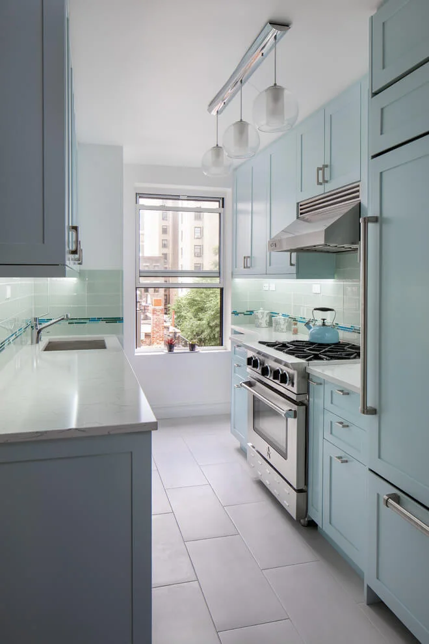
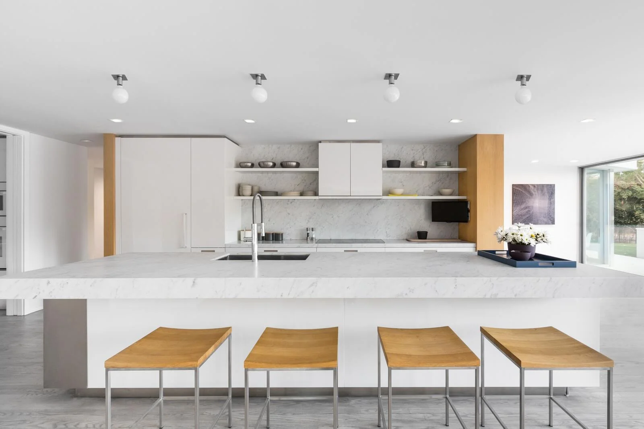
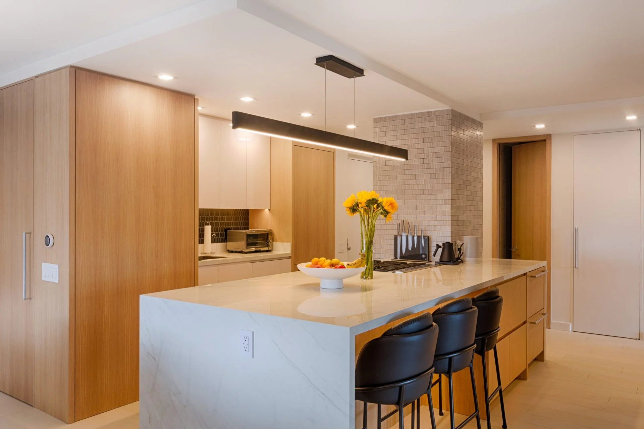
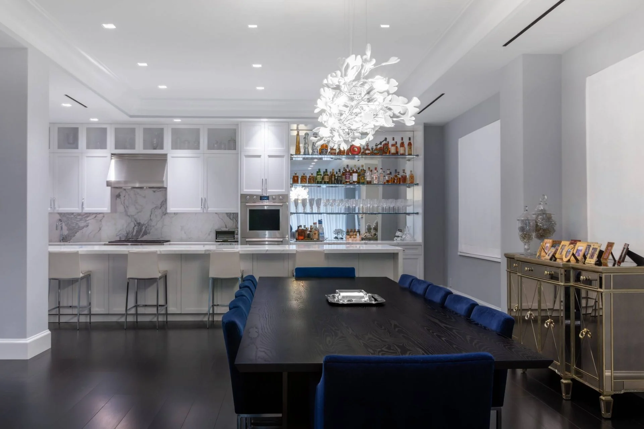
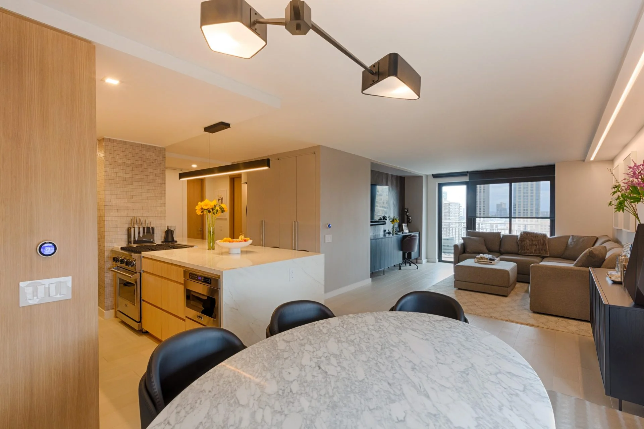
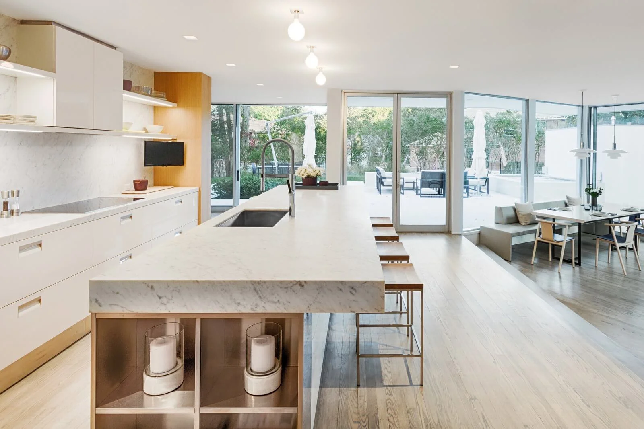
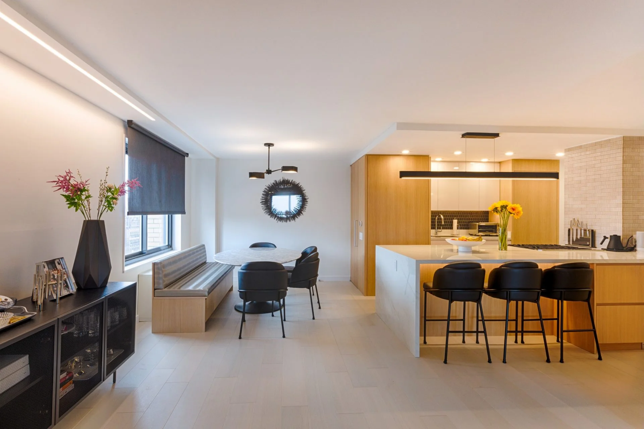
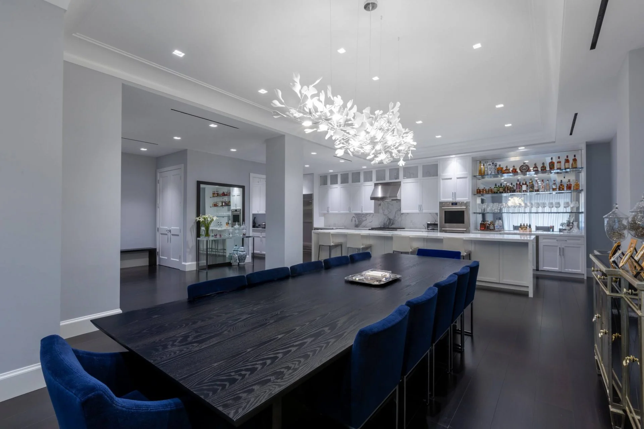
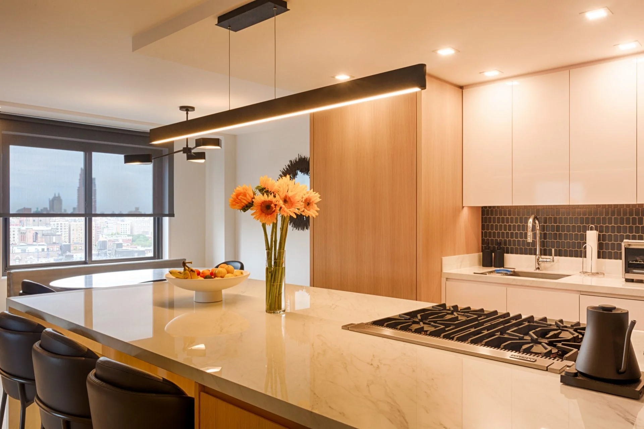
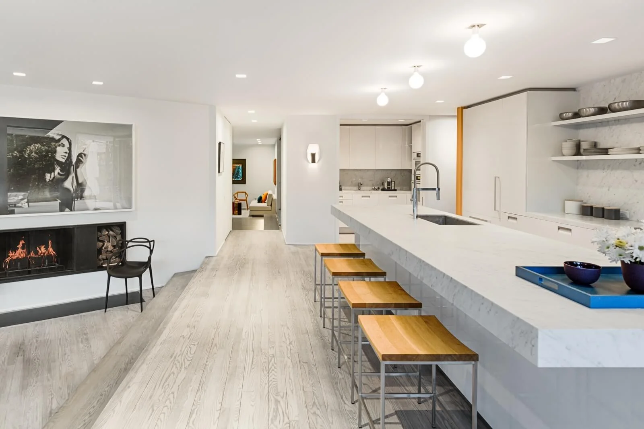
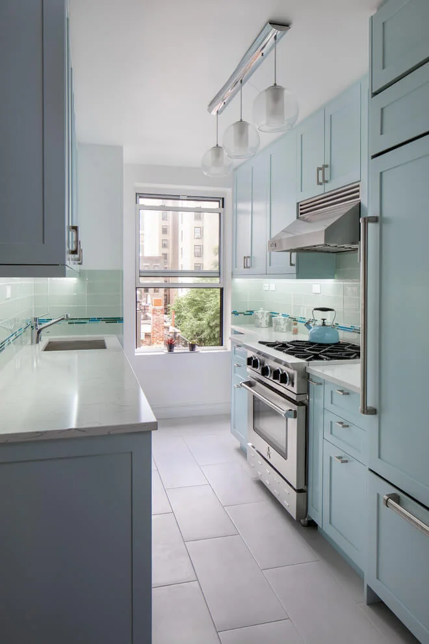
Luxury custom kitchen with bespoke cabinetry and stone surfaces remodeled by Grandeur Hills Group in NYC
Manhattan & New York City

Luxury Kitchen Remodeling in New York City

The most demanding room in the home, engineered for the way you cook and entertain — bespoke cabinetry, honed stone, and appliances integrated to disappear into the millwork.

Design-Build · One TeamCo-op, Condo & LandmarkWhite-Glove ManagementTransparent Pricing

A kitchen has to look clean and simple while handling heat, water, weight, and daily use. We design and build kitchens that hold up for decades: proportioned to the room, detailed to the millimeter, and planned around how you cook and entertain.

Because we are one design-build firm, cabinetry, stone, plumbing, electrical, and lighting are coordinated from the first drawing. Nothing is value-engineered at the expense of the result, and nothing is lost between the designer's plan and the contractor's work.

What We Deliver

Kitchen Remodeling in NYC: What We Deliver

From a refit of an existing layout to a full reconfiguration that moves walls and services, the scope is set by the room and the building.

  • Layout & Space Planning

    Reworking the plan for flow, sightlines, and entertaining — relocating islands, ranges, and sinks, and engineering the structure and services to allow it.

  • Custom Cabinetry & Millwork

    Bespoke cabinetry built to the room in rift-sawn oak, hand-painted lacquer, and exotic veneers, with integrated pantries, appliance garages, and concealed storage.

  • Stone & Surfaces

    Slab-selected, book-matched marble, quartzite, and porcelain for countertops, waterfall islands, and full-height backsplashes — dry-laid before installation.

  • Appliances & Systems

    Seamless integration of Sub-Zero, Wolf, Miele, and Gaggenau appliances, plus ventilation, filtered water, lighting scenes, and the electrical to support them.

The Finish

Signature Finishes

Book-matched marble and quartzite countertops, waterfalls, and backsplashesRift-sawn white oak, hand-painted lacquer, and figured-veneer cabinetryFully integrated Sub-Zero, Wolf, Miele, and Gaggenau appliancesUnlacquered brass, bronze, and bespoke hardwareLayered architectural, under-cabinet, and interior-cabinet lightingConcealed ventilation, instant-hot and filtered water, and appliance pantries
New York City

Built for NYC Kitchens & Buildings

Kitchens are the most regulated room in a New York renovation. Gas work, ventilation, plumbing relocations, and wet-over-dry rules are all reviewed by the Department of Buildings and your building's engineer. We carry the filings, permits, and insurance and manage inspections through sign-off.

We handle co-op and condo alteration agreements, house rules, and work-hour windows, and we protect lobbies, elevators, and corridors for the length of the job, so a kitchen project does not cost you standing with the board.

Our Process

One Firm, From Drawing to Final Detail

Every kitchen runs through our four-phase process — discovery, design, build, delivery — under one project manager and a client portal with itemized pricing. You review the cabinetry shop drawings, the stone selections, and the schedule before demolition begins.

Our installers and stone fabricators are long-standing partners held to one standard, so reveals line up, grain runs continuously, and the finished room reads as one piece of work.

By Borough

Kitchen Remodeling by Borough and Building Type

Manhattan pre-war co-ops

A kitchen that stays in place still needs the building's alteration agreement, because gas, plumbing, and electrical work are involved. Moving the kitchen is harder: wet-over-dry rules mean a kitchen usually cannot sit above a neighbor's bedroom, and the board's engineer checks where the new drains and vents go. Gas work needs a Department of Buildings permit, a licensed plumber, and an inspection before the utility restores service.

Manhattan condos and new developments

Condo kitchens go through the same review. Some newer buildings have no gas service, so an induction range and an electrical panel upgrade become part of the plan. Ventilation is often the deciding factor: exterior venting may not be permitted, and a recirculating hood has to be sized for the range.

Brooklyn brownstones and townhouses

Townhouse kitchens are usually on the garden or parlor floor and often extend into the rear yard. An extension needs Department of Buildings and zoning review, and in a historic district the rear facade change goes to the Landmarks Preservation Commission. There is no board, but the party walls and the neighbors on both sides still matter.

Queens, the Bronx, the Hamptons, Westchester, and Long Island

Houses in Queens and the Bronx need permits for gas, plumbing, and electrical work, with no board review. In the Hamptons, a kitchen tied to an addition goes through the village building department and, in some villages, architectural review. Westchester and Long Island kitchens follow the local building department's permit process.

Step by Step

Kitchen Remodeling, Step by Step

  1. First call and measure

    We talk about how you cook, who uses the kitchen, and what the building allows. On site we measure the room, locate the gas line, the drains, the vents, and the panel, and check the alteration agreement for rules on wet areas and ventilation.

  2. Layout, cabinetry, and stone selections

    The kitchen is drawn in plan and elevation. You review the cabinetry shop drawings, the appliance specifications, and the stone slabs, and the itemized proposal is priced from those decisions, so the budget reflects the cabinets and slabs you actually chose.

  3. Approvals and permits

    We prepare the board package and insurance certificates, then file the plumbing, gas, and electrical permits with the Department of Buildings. Cabinetry and stone fabrication start once the drawings are approved, because those lead times usually run longer than the approvals.

  4. Demolition and rough-in

    The old kitchen is removed, and new plumbing, gas, electrical, and ventilation are installed and inspected before the walls close. Substrates are leveled so cabinets and stone sit true. Common areas stay protected for the length of the job.

  5. Installation and handover

    Cabinets go in first, then the templated stone, the appliances, the lighting, and the hardware. We test every appliance and fixture, complete the final inspections, walk the kitchen with you, and hand over the manuals, warranties, and permit sign-offs.

Good to Know

Kitchen Remodeling NYC FAQ

High-end kitchen remodels in New York City are priced by scope, cabinetry, stone, and appliance selections rather than a flat per-square-foot figure. Grandeur Hills Group provides a fully itemized proposal during design, so you understand exactly where the budget is allocated before work begins.

A luxury kitchen renovation typically runs a few months from demolition to completion, driven largely by custom cabinetry and stone lead times, board approvals, and building work rules. We confirm a realistic schedule during design and track it through a client portal.

Yes. While we are best known for full-home renovations, we regularly take on kitchen-only projects, designing and building the room — cabinetry, stone, appliances, and systems — as a complete, self-contained scope.

Yes. We manage the Department of Buildings filings, gas and plumbing permits, ventilation, and the building engineer sign-offs a New York kitchen requires, and we coordinate every inspection through to completion.
From the Journal

Guides for This Project

All Articles
Ready to Begin?

Your Next HomeStarts Here

Every project starts with a conversation. Tell us what you're imagining — we'll tell you how we'd build it. Proudly serving New York City since 2019.

CallBook a consultation