Walk through the most admired homes in New York and what connects them is rarely square footage or a view. It is joinery: the paneled wall, the library built to the inch, the kitchen where every reveal lines up. Millwork is the point where a home stops feeling assembled from parts and starts feeling made — and in a city where space is the scarcest luxury, it is the single investment that changes how a room lives.
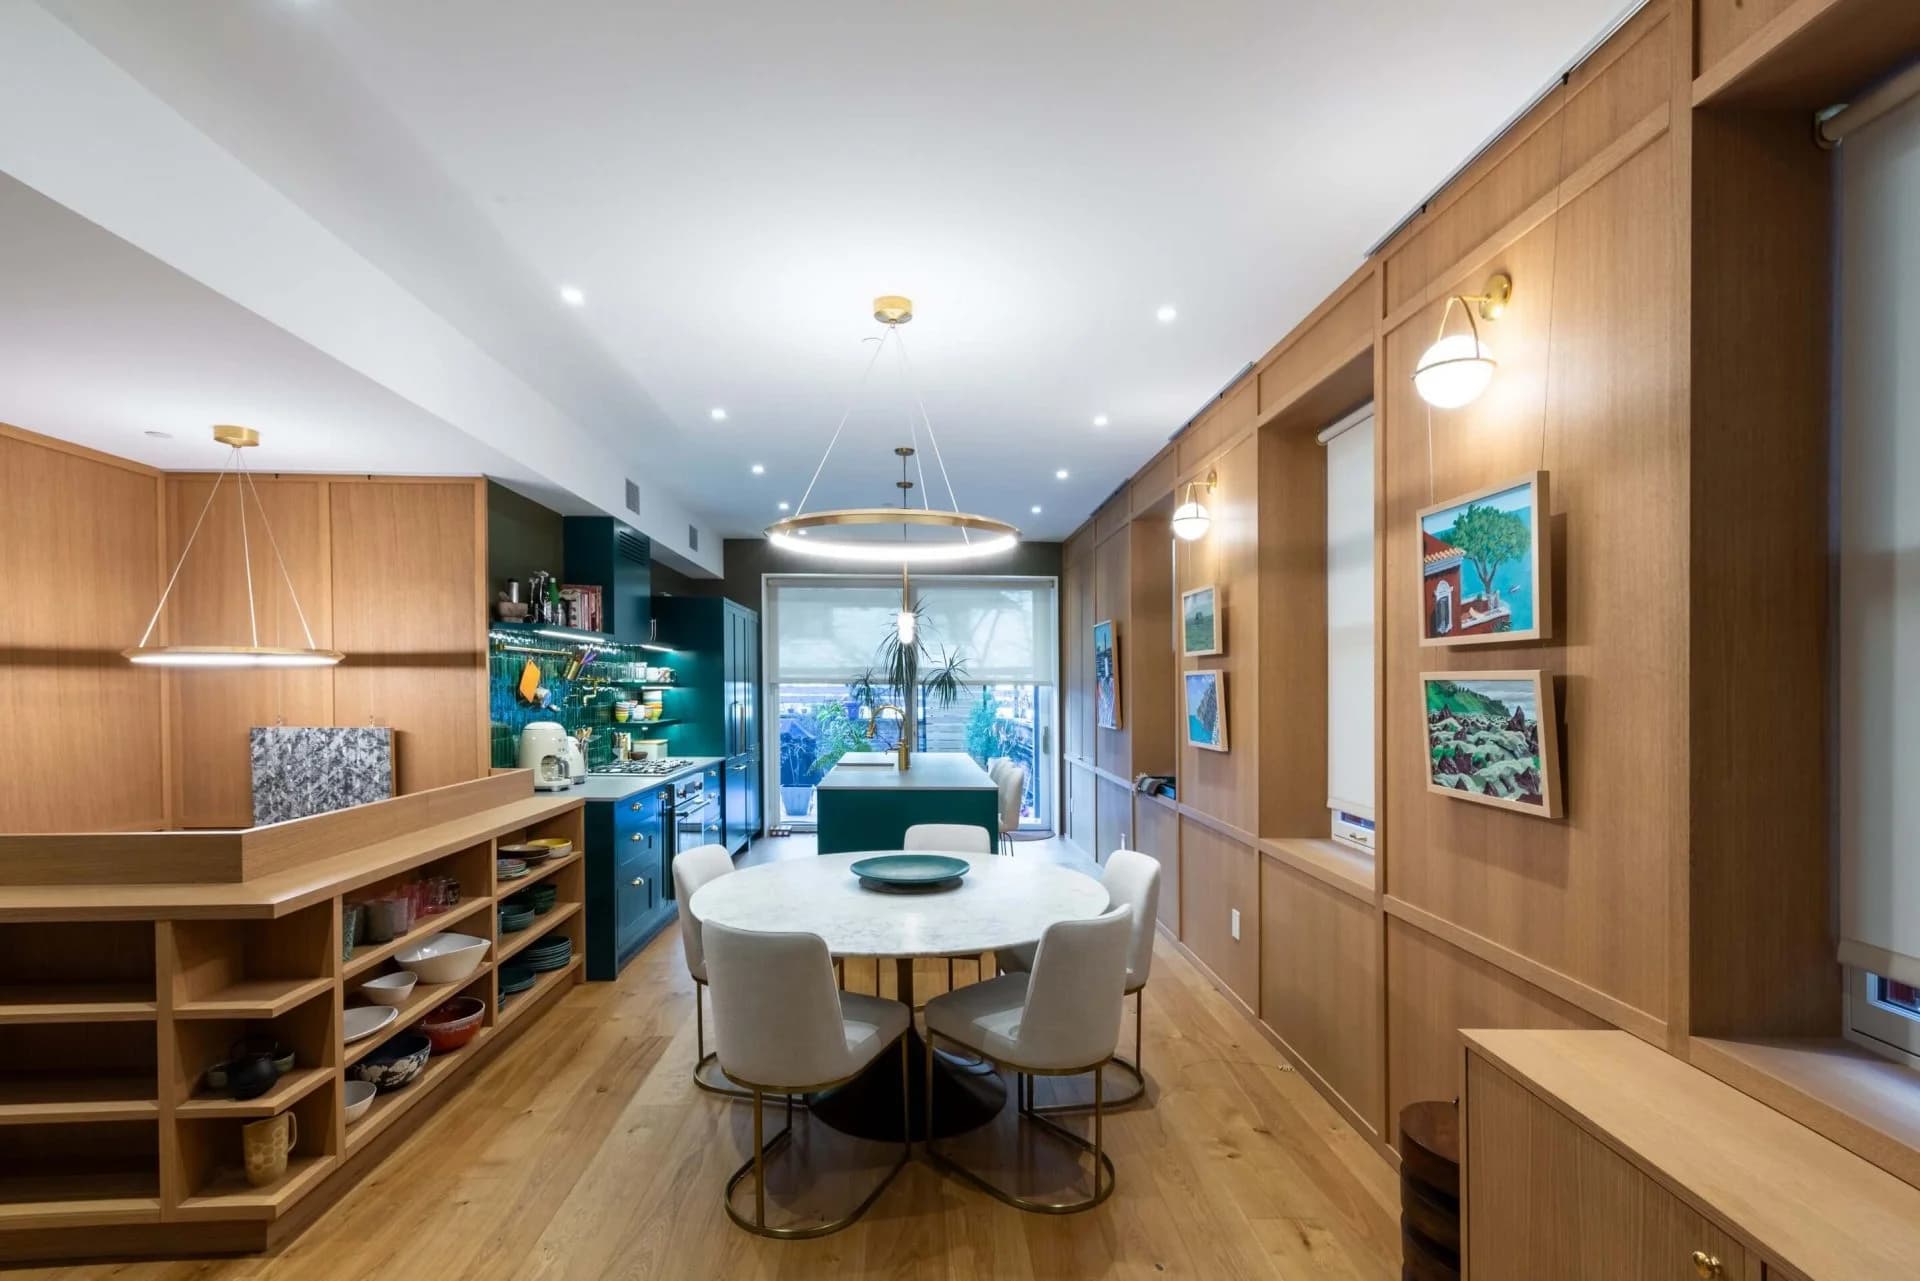
At Grandeur Hills Group, we treat architectural woodwork as a discipline in its own right, not a line item inside a renovation. The dining room above — from our Cobble Hill duplex project — shows what that means in practice: full-height oak paneling, shelving built into the wall rather than against it, and window surrounds and radiator enclosures absorbed into one continuous composition. Nothing in that room was ordered from a catalog. This guide explains how work like that actually gets made.
Millwork Is Architecture, Not Furniture
Furniture is designed for a market and shipped to whoever buys it. Millwork is designed for one wall in one room — yours, with its radiator under the window, its off-center beam, its ceiling that drifts an inch across the span. A bespoke piece absorbs those irregularities and gives back order: storage where none seemed possible, proportions that fit the room instead of fighting it, and the sense of permanence that makes an apartment feel like a residence.
It is also where the finish level of a renovation becomes visible. The details visitors remember — the wall of paneling with no visible hardware, the bookcase that meets the ceiling with a hairline reveal, the cabinetry that conceals a door — are all joinery. That is why, at the luxury tier, millwork is usually where budgets concentrate and where discernment shows.
The Forms It Takes in a New York Home
Across our portfolio — from the Cobble Hill duplex to a Greenwich Village townhouse and a Park Avenue residence — bespoke joinery tends to take a familiar set of forms:
- Kitchens and cabinetry — bespoke cabinet runs, islands, and pantries with appliances integrated to disappear into the woodwork.
- Libraries, paneling, and built-ins — full-height bookcases, wall paneling, and shelving composed with the room's architecture.
- Wardrobes and dressing rooms — interiors planned around what you actually own, with integrated lighting and hardware.
- Vanities and bath cabinetry — furniture-grade pieces built for wet rooms, in materials chosen to endure them.
- The quiet problem-solvers — radiator enclosures, window seats, concealed doors, and banquettes that turn a room's obstacles into its character.
What “Built to the Room” Actually Means
The phrase gets used loosely, so here is the literal version. Before anything is designed in detail, the room is field-measured — not from the architect's plan, but from the walls as they truly stand, because in New York they are rarely plumb and almost never square. The piece is then drawn panel by panel: every joint, reveal, grain direction, and hinge documented in shop drawings before a single board is cut. Reviewing those drawings is one of the most consequential quality steps in the entire process, because they are where design intent either survives contact with fabrication or quietly erodes.
Fabrication itself happens off-site, in controlled conditions no apartment can offer — which is also why serious millwork carries real lead time. It is measured in weeks, and compressing it shows in the result.
Materials: Rift-Sawn Oak, Lacquer, and Figured Veneer
Material selection is where a piece finds its voice. Rift-sawn oak brings the straight, calm grain that suits contemporary paneling; figured veneers are sequence-matched so the grain flows continuously across doors and panels; sprayed lacquer delivers the deep, even finish that painted-on-site work cannot approach. Hardware follows the same logic — hinges, runners, and pulls specified to feel as considered as the surfaces they serve. The right combination is chosen for the room, the light, and the way the piece will be touched every day.
The Install: Where Precision Shows
Installation is the moment of truth. The piece arrives in sections, floors and finished surfaces are protected, and installers scribe each panel to the wall and ceiling as they actually run — absorbing every irregularity the building offers so the reveals read hairline-even. Lighting and wiring are coordinated with the renovation around the piece, so what remains visible is only wood, stone, and light. Done well, the install leaves no evidence of itself; the room simply looks as if it had always been that way.
Millwork in Co-ops and Condos
In a shared building, the logistics deserve as much thought as the design. Every section of a built-in has to travel the service elevator and the corridors between it and your door, so pieces are engineered around the building's dimensions from the first drawing. Delivery windows, work hours, and protection requirements are the building's to set — and when the millwork is part of a larger renovation, it lives inside the alteration agreement like everything else. We've mapped that whole approval layer in our guide to renovating a co-op or condo in NYC; the short version is that joinery designed without the building in mind is joinery that gets redesigned. Millwork is also one of the longest-lead items in a full renovation — we show where it lands in the schedule in the NYC gut renovation timeline.
What Moves the Cost
As with every part of a high-end renovation, millwork pricing is set by decisions, not by the foot:
- Material — paint-grade joinery, solid hardwood, and sequence-matched figured veneer occupy entirely different tiers.
- Complexity — concealed doors, integrated lighting and appliances, curved work, and metal or stone details multiply drawing and shop time.
- Finish — sprayed lacquer and hand-finished surfaces demand controlled conditions and skilled hours.
- The room itself — out-of-square walls, building logistics, and how much of the room the piece must resolve.
The honest way to price it is the framework we laid out in what a brownstone or townhouse renovation costs in NYC: a defined scope, considered selections, and an itemized proposal — never a per-foot chart.
One Firm From Drawing to Install
Millwork rewards integration more than any other trade. When the team designing the piece is the team renovating the room around it, the electrical rough-in lands exactly where the lighting needs it, the flooring and baseboards meet the built-in cleanly, and the shop drawings describe the wall as it will actually be built. That is the design-build model doing its quietest, most visible work — we've explained the broader case in The Design-Build Advantage, and millwork is the proof you can run your hand across.
If there's a wall in your home that could be working harder — explore our custom millwork & cabinetry service, or book a consultation and we'll talk through what bespoke joinery could do for your rooms.