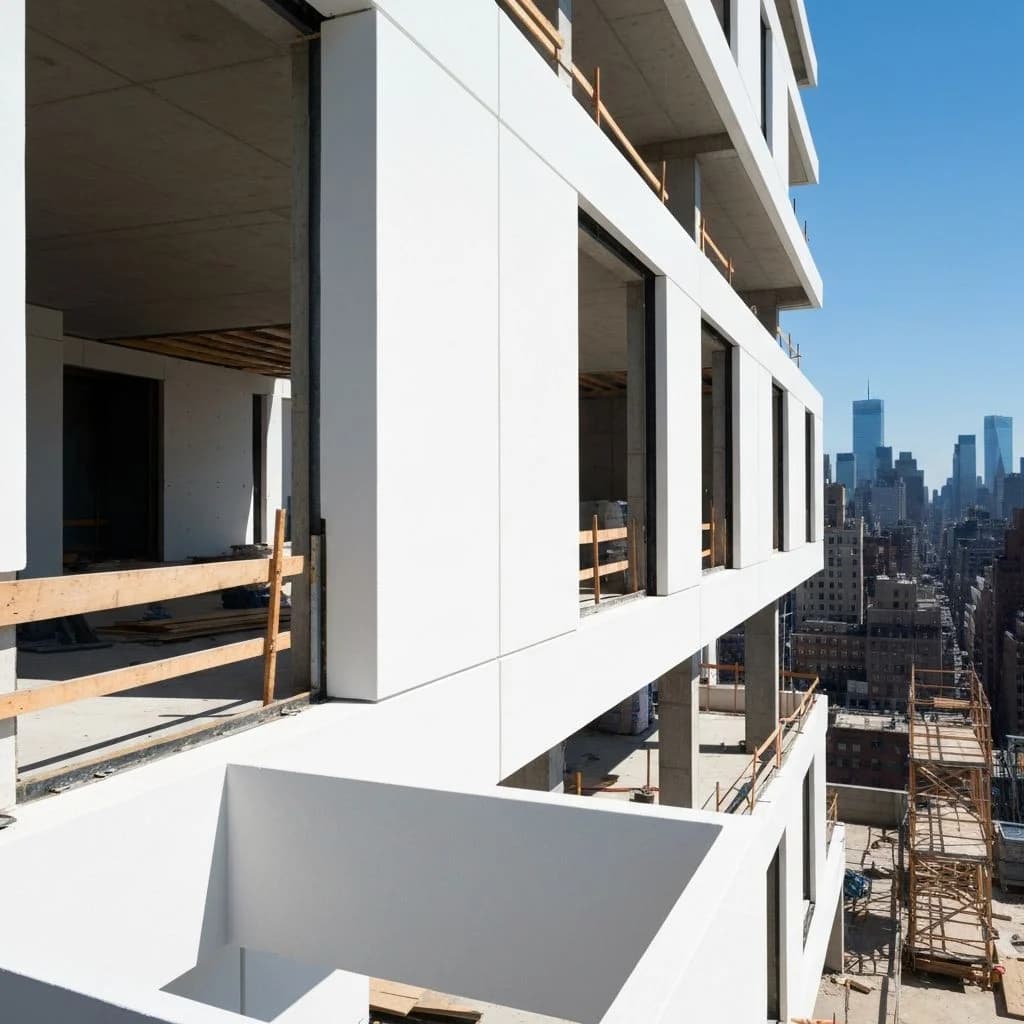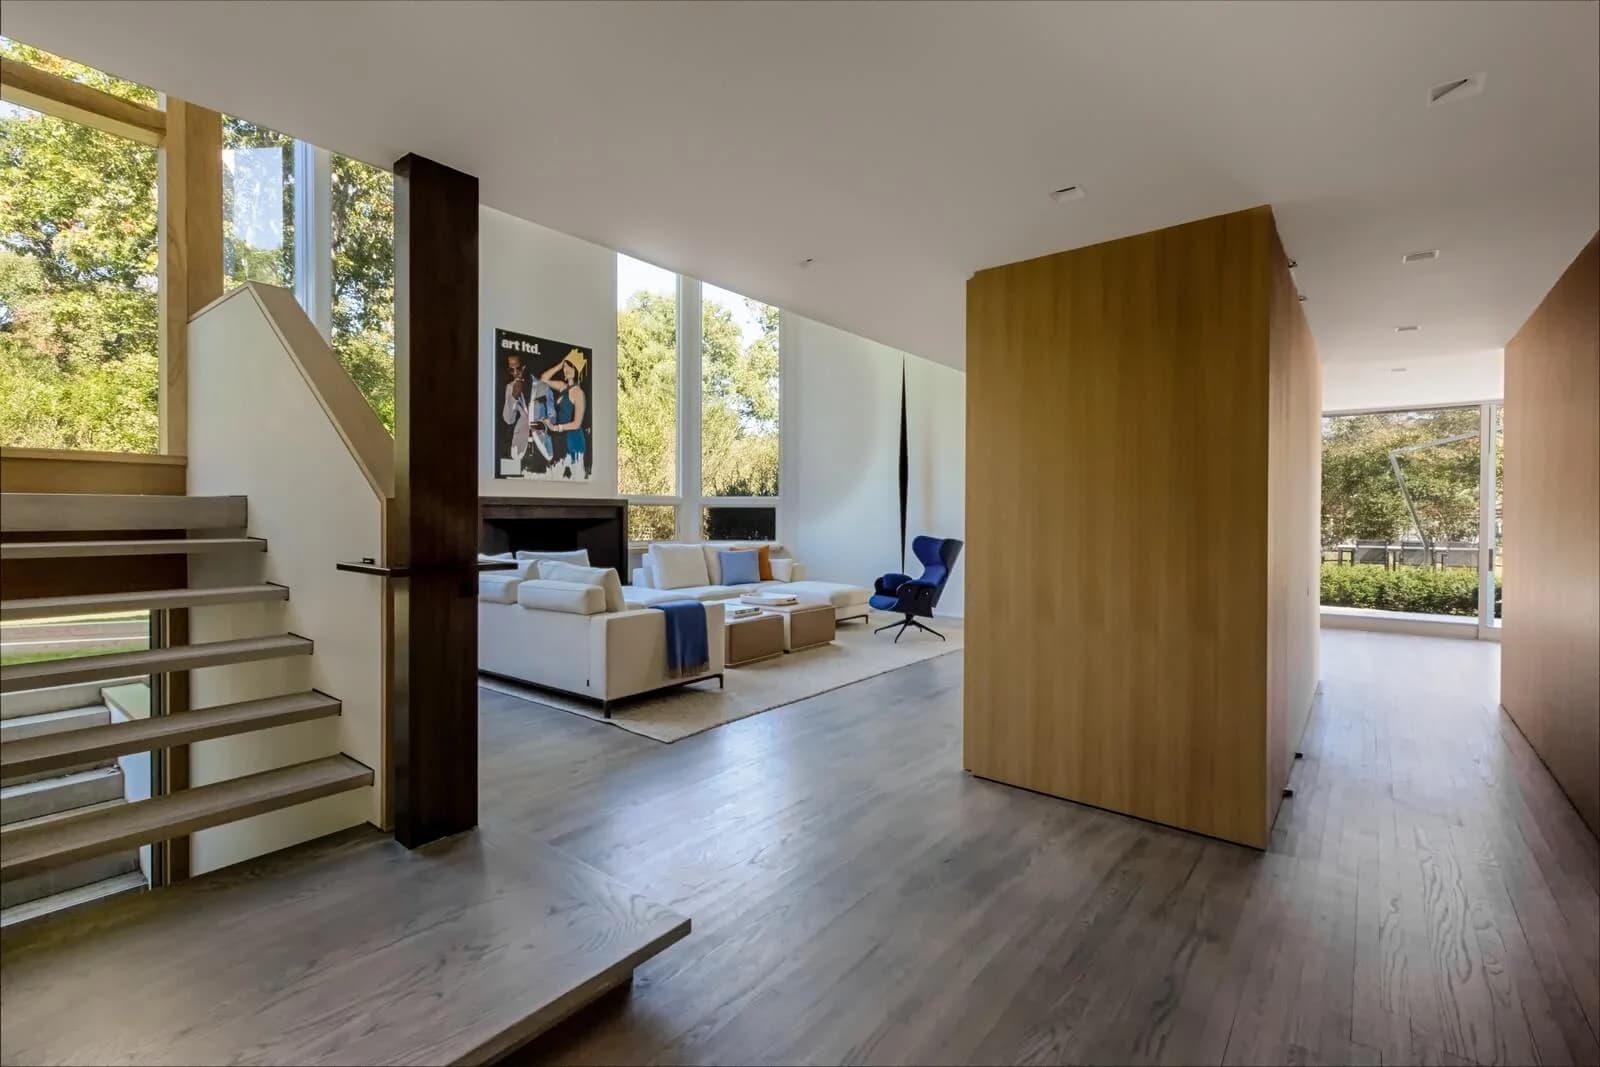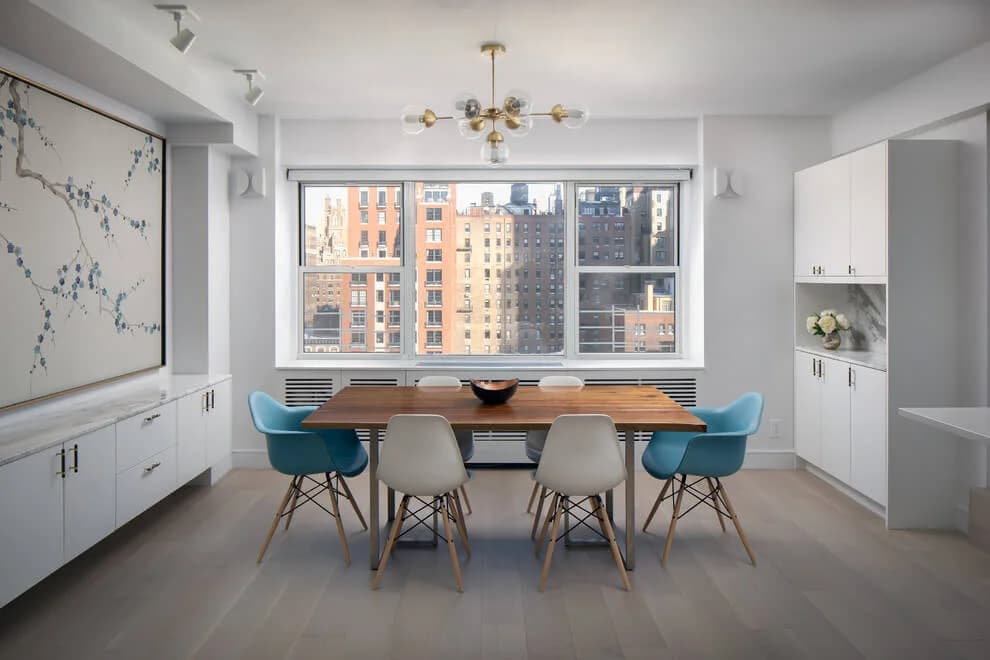
Owning an apartment in New York comes with a quiet asterisk: the home is yours, but the building has a say in what you do to it. Most owners discover this the moment they start planning a renovation — when a project that seems entirely private suddenly involves a board, a managing agent, the building's engineer, an alteration agreement, and the NYC Department of Buildings, all before a single wall comes down.
That layered approval process is the single biggest difference between renovating a co-op or condo and renovating a private house — and the part of the project that causes the most anxiety, because it is the part owners feel they can't control. The good news: it is a known process. It rewards preparation, and it punishes improvisation.
At Grandeur Hills Group, navigating building approval is a standing part of how we deliver apartment renovations across Manhattan and Brooklyn. Here is how the process actually works — and how to move through it without losing months.
Co-op vs. Condo: How Approval Actually Differs
In a co-op, you don't technically own your apartment — you own shares in the corporation that owns the building, along with a proprietary lease on your unit. That legal structure gives a co-op board broad discretion over alterations. The board can approve your renovation, reject it, or approve it with conditions, and its review often extends to questions a homeowner wouldn't expect: how long the work will take, how it might affect neighbors, even whether the scope fits the character of the building.
In a condo, you own your unit as real property, and the board's authority comes from the building's bylaws rather than a proprietary lease. Condo review is typically narrower and more procedural — many bylaws require the board to act on an application within a set period, and approval is harder to withhold arbitrarily. But “lighter” does not mean “light”: a condo renovation still runs through an alteration agreement, house rules, insurance requirements, and review by the building's architect or engineer.
The practical difference is discretion and pace. Co-op approval tends to be more searching and slower; condo approval more predictable. Either way, the building — not the city — is usually the first and most demanding gatekeeper.
The Alteration Agreement: The Document That Governs Your Renovation
Before any approved work begins, you will sign an alteration agreement — a binding contract between you and the building that sets the terms under which your renovation may proceed. It is not a formality. It allocates risk, sets the rules of the job site, and often shapes the construction schedule as much as the design does.
While every building drafts its own, most alteration agreements cover the same ground:
- Insurance requirements — certificates of insurance from your contractor naming the building, board, and managing agent, at coverage limits the building specifies.
- Deposits and fees — a refundable security deposit against damage to common areas, plus fees for the building's legal and engineering review of your plans.
- Work rules — permitted work hours, service-elevator scheduling, protection of lobbies and corridors, and debris-removal requirements.
- Scope restrictions — many buildings restrict relocating kitchens and bathrooms over a neighbor's dry space (“wet-over-dry”), and some limit major work to certain months of the year.
- Completion deadlines — a required end date, often with per-day charges if the work runs past it.
How demanding these terms are tracks the building more than the project. White-glove co-ops tend to sit at the strict end — higher coverage limits, larger deposits, tighter calendars, and closer engineer scrutiny — while smaller condos are often lighter. The practical advice is the same everywhere: obtain the alteration agreement before the design is finished, because its restrictions are design constraints. A plan drawn without them is a plan that will be redrawn.
The Realistic Timeline: From Board Package to First Day of Work
The interval between “we've finished the design” and “the crew starts Monday” is the most underestimated stretch of a NYC apartment renovation. It moves through a sequence, and each step depends on the one before it:
- The board package. Architectural drawings, contractor license and insurance documentation, the signed alteration agreement, and the scope of work, submitted through the managing agent.
- Building review. The building's architect or engineer reviews the plans and issues comments — often a round or two of questions and revisions before sign-off.
- The board vote. Most boards meet monthly. An incomplete package that misses a meeting doesn't lose a week — it loses a cycle.
- Permits and scheduling. DOB filings and permits, elevator reservations, and material lead times converge into an actual start date.
Where projects lose time is rarely mysterious: packages submitted with gaps, drawings that draw avoidable engineer comments, and resubmissions that miss the next board meeting. A team that has been through a building's process before — or has read its alteration agreement closely before designing — protects the calendar more than any other single factor.
So how long does it take? The honest answer: plan in months, not weeks — and understand that the range is wide because the drivers are specific to your building. A contained condo remodel with a clean package approved on its first cycle sits at one end; a full co-op gut renovation with engineer revisions spread across several board cycles sits at the other. What separates them is rarely luck. It is whether the package was complete on day one, whether the drawings anticipated the reviewing engineer's questions, and whether anyone on the team had read the building's alteration agreement before the design was drawn. Approval is a phase to be managed, not a waiting period to be endured. For what follows approval — procurement, demolition, rough-in, finishes, closeout — see our phase-by-phase guide to the NYC gut renovation timeline.
DOB Permits: When the City Gets Involved
Board approval is the building's permission. Permits are the city's — and the two run on separate tracks. As a rule of thumb, work that touches the building's systems or structure requires a Department of Buildings filing: moving or adding plumbing, gas work, electrical work, removing or altering walls, and anything structural. Filings are prepared and submitted by licensed professionals — a registered architect or professional engineer — and the work is inspected and signed off when complete.
Purely cosmetic work — painting, refinishing floors, replacing cabinetry in place — generally does not require a permit. But in a co-op or condo, “no permit required” does not mean “no approval required”: the building's alteration process still applies, and most buildings will not let permitted work begin until they have the DOB paperwork in hand. This is also where your choice of contractor matters practically — boards expect licensed, insured, experienced firms, and vetting for that is a subject of its own. Our guide to hiring the right general contractor in NYC covers exactly what to verify.
What Drives the Cost of a Co-op or Condo Renovation
No honest firm will quote a co-op renovation from a phone call, because the number is set by factors that vary building to building. What we can tell you is what moves it:
- Scope — whether kitchens and baths stay where they are or move. Relocating wet rooms pulls plumbing, ventilation, and approvals into the project at once. (Joining two units is the largest version of this — see combining two apartments in NYC.)
- The building's age and systems — prewar risers, old branch lines, and existing conditions behind the walls that only reveal themselves during work.
- Finish level — bespoke millwork, stone selected slab by slab, and integrated lighting occupy a different tier than standard materials.
- Building logistics — restricted hours, elevator windows, and protection requirements slow production, and time is cost.
- The approval layer itself — review fees, deposits, insurance requirements, and deadline exposure written into the alteration agreement.
Ranges only become meaningful once a scope is defined — which is why a real figure always comes from an itemized proposal, not a chart. We've written more about that logic in what a brownstone or townhouse renovation costs in NYC; the same principles govern apartment budgets. When we scope a co-op or condo project, the approval layer — review fees, deposits, insurance — is itemized alongside the construction itself, so the number you approve is the whole number.
How a Design-Build Firm De-Risks the Process
Everything above — the board package, the engineer's comments, the alteration agreement's constraints, the DOB filings — is coordination work. And coordination is precisely where the traditional model, with a separately hired architect and contractor, tends to fray: drawings prepared without the builder's input draw more engineer comments; approval conditions negotiated by one party surprise the other; each resubmission costs a board cycle.
A design-build firm runs the entire sequence as one team. The people preparing your board package are the people who will build to it, so drawings anticipate what building engineers look for; the alteration agreement is read before the design is finished, so its restrictions shape the plan instead of derailing it; and permits, insurance, and scheduling are managed by the same project lead who answers to you. We've explained the model in depth in The Design-Build Advantage — but board approval is where its value is most visible: fewer handoffs, fewer surprises, fewer lost cycles.
The Process Is Navigable — With the Right Team
Board approval has a reputation it doesn't entirely deserve. It is demanding, but it is not arbitrary: buildings want the same thing you do — work that is properly insured, professionally executed, and finished on schedule. Arrive with a complete package, a licensed and experienced team, and a design that respects the building's rules, and the process becomes a sequence to manage rather than an obstacle to fear.
Planning a co-op or condo renovation? Book a consultation and we'll walk you through your building's approval path, the realistic timeline, and the scope that fits your home.