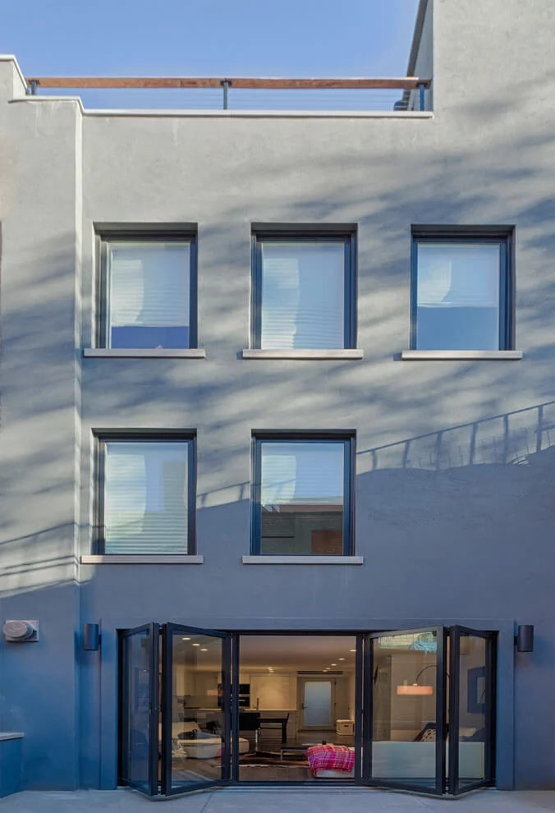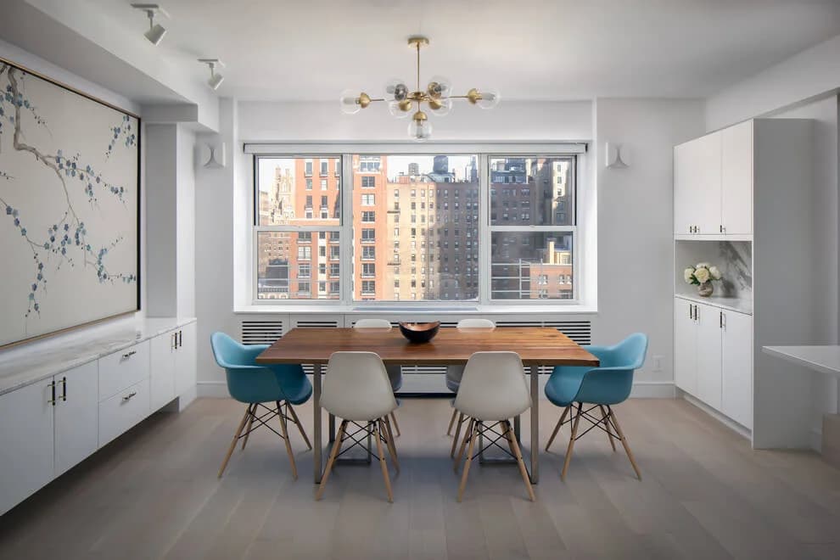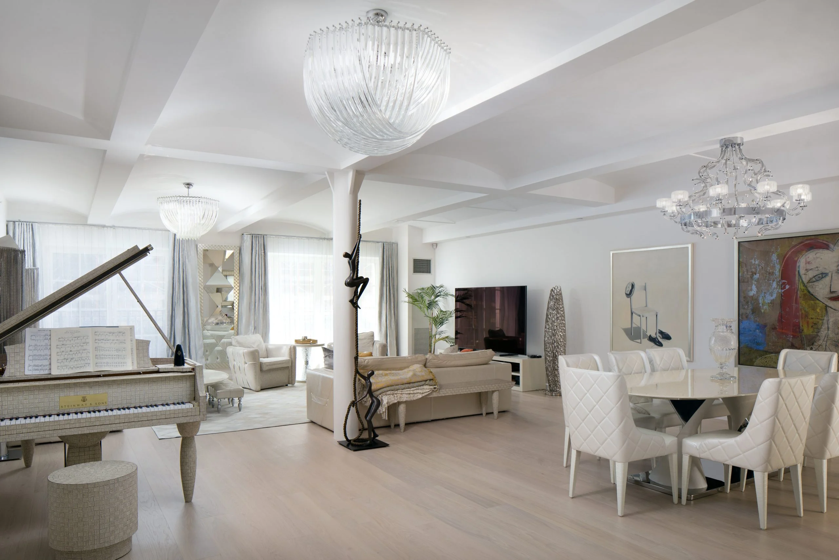
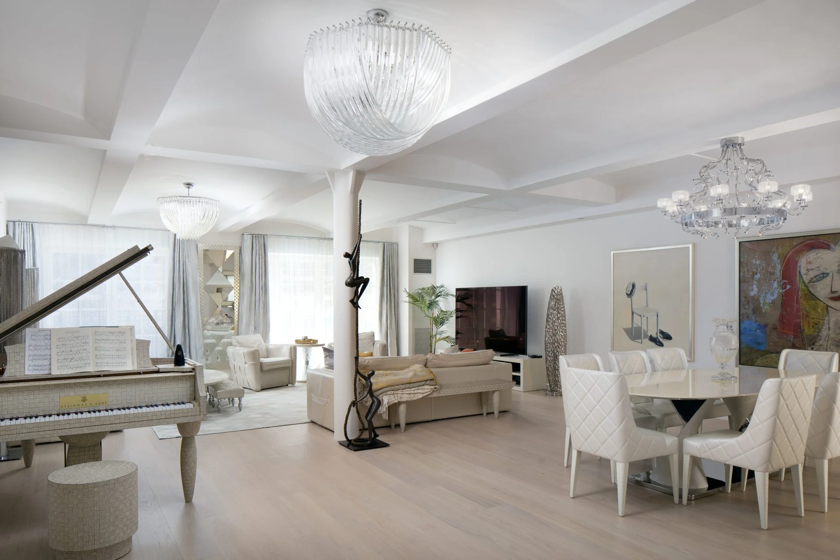

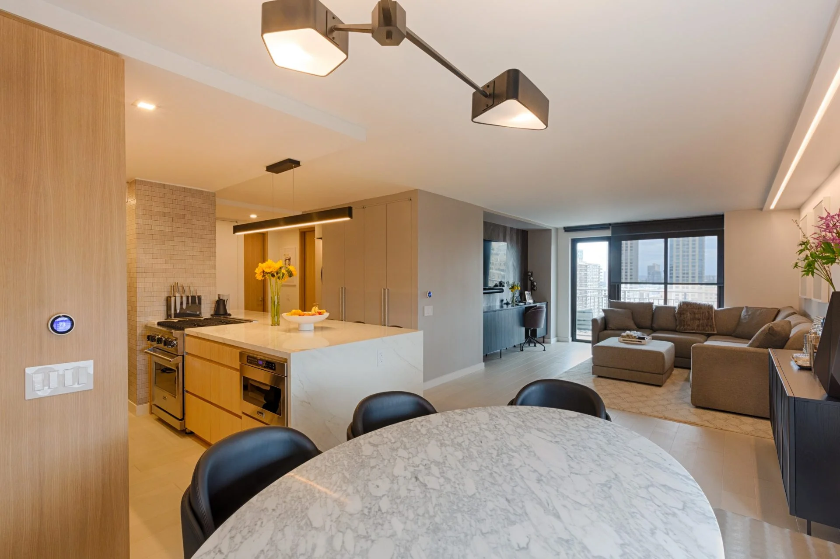
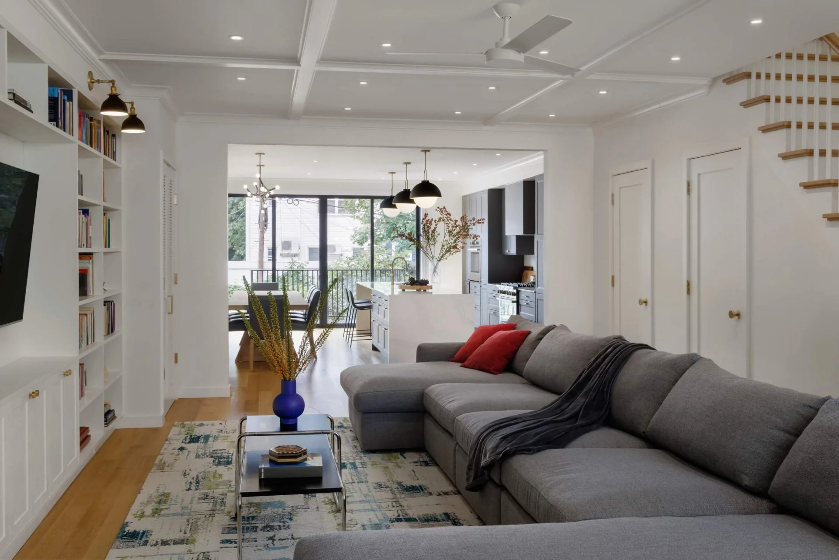
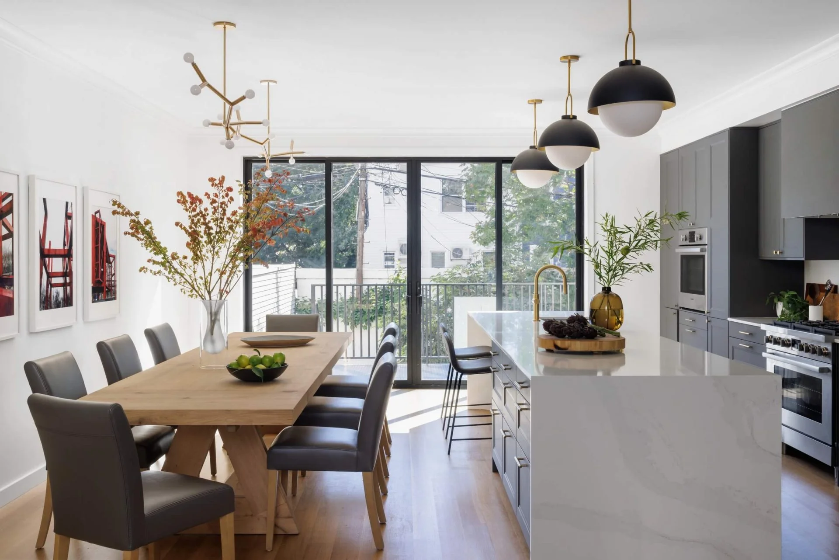
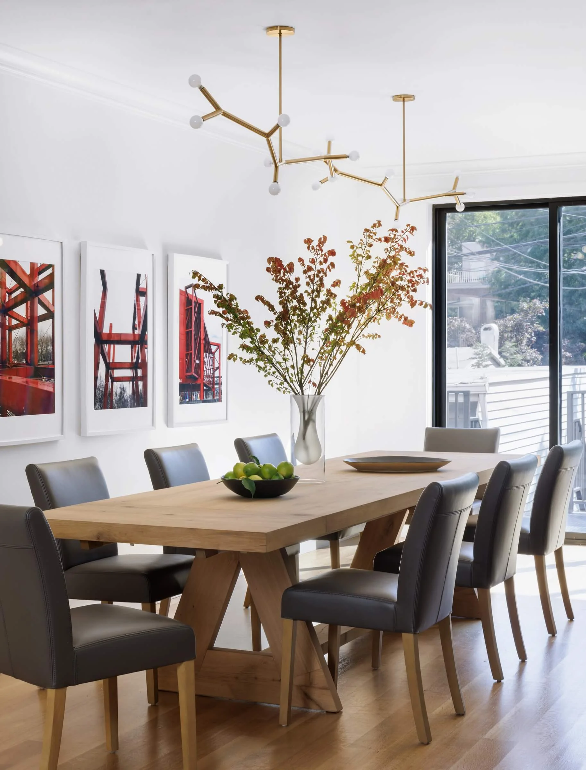
Open-plan Manhattan apartment rebuilt to the studs in a full gut renovation by Grandeur Hills Group, an NYC design-build firm
Manhattan & New York City

Full Gut Renovation in New York City

Down to the studs and back — demolition, DOB permits, board approvals, and a complete rebuild of systems and interiors, managed by one accountable firm from filing to final walkthrough.

Design-Build · One TeamCo-op, Condo & LandmarkWhite-Glove ManagementTransparent Pricing

A gut renovation takes the interior of a residence down to the structure. Electrical, plumbing, and mechanical systems are rebuilt before any finish goes in. In New York, the hardest part comes before demolition: alteration agreements, board packages, Department of Buildings filings, and the sequencing that keeps building management cooperative.

Grandeur Hills Group runs gut renovations as complete design-build engagements. The architects who draw the plan, the team that files it, and the builders who execute it report to one project lead. Approvals, demolition, rough-in, and finish run on one schedule.

What We Deliver

Gut Renovation in NYC: What We Deliver

A to-the-studs scope touches every system in the home and every rule in the building. All of it is managed inside one engagement.

  • Demolition & Site Protection

    Full interior demolition down to structure, with building-approved protection, rubbish logistics, and the dust and noise control that keeps neighbors and management on side.

  • DOB Permits & Building Approvals

    Department of Buildings filings, licensed trades, expediting, and the inspections and sign-offs a to-the-studs scope triggers — handled for you from first filing to closeout.

  • Co-op & Condo Alteration Agreements

    Board packages, alteration agreements, insurance certificates, and engineer reviews prepared and shepherded through approval before demolition day is ever booked.

  • New Systems & Complete Rebuild

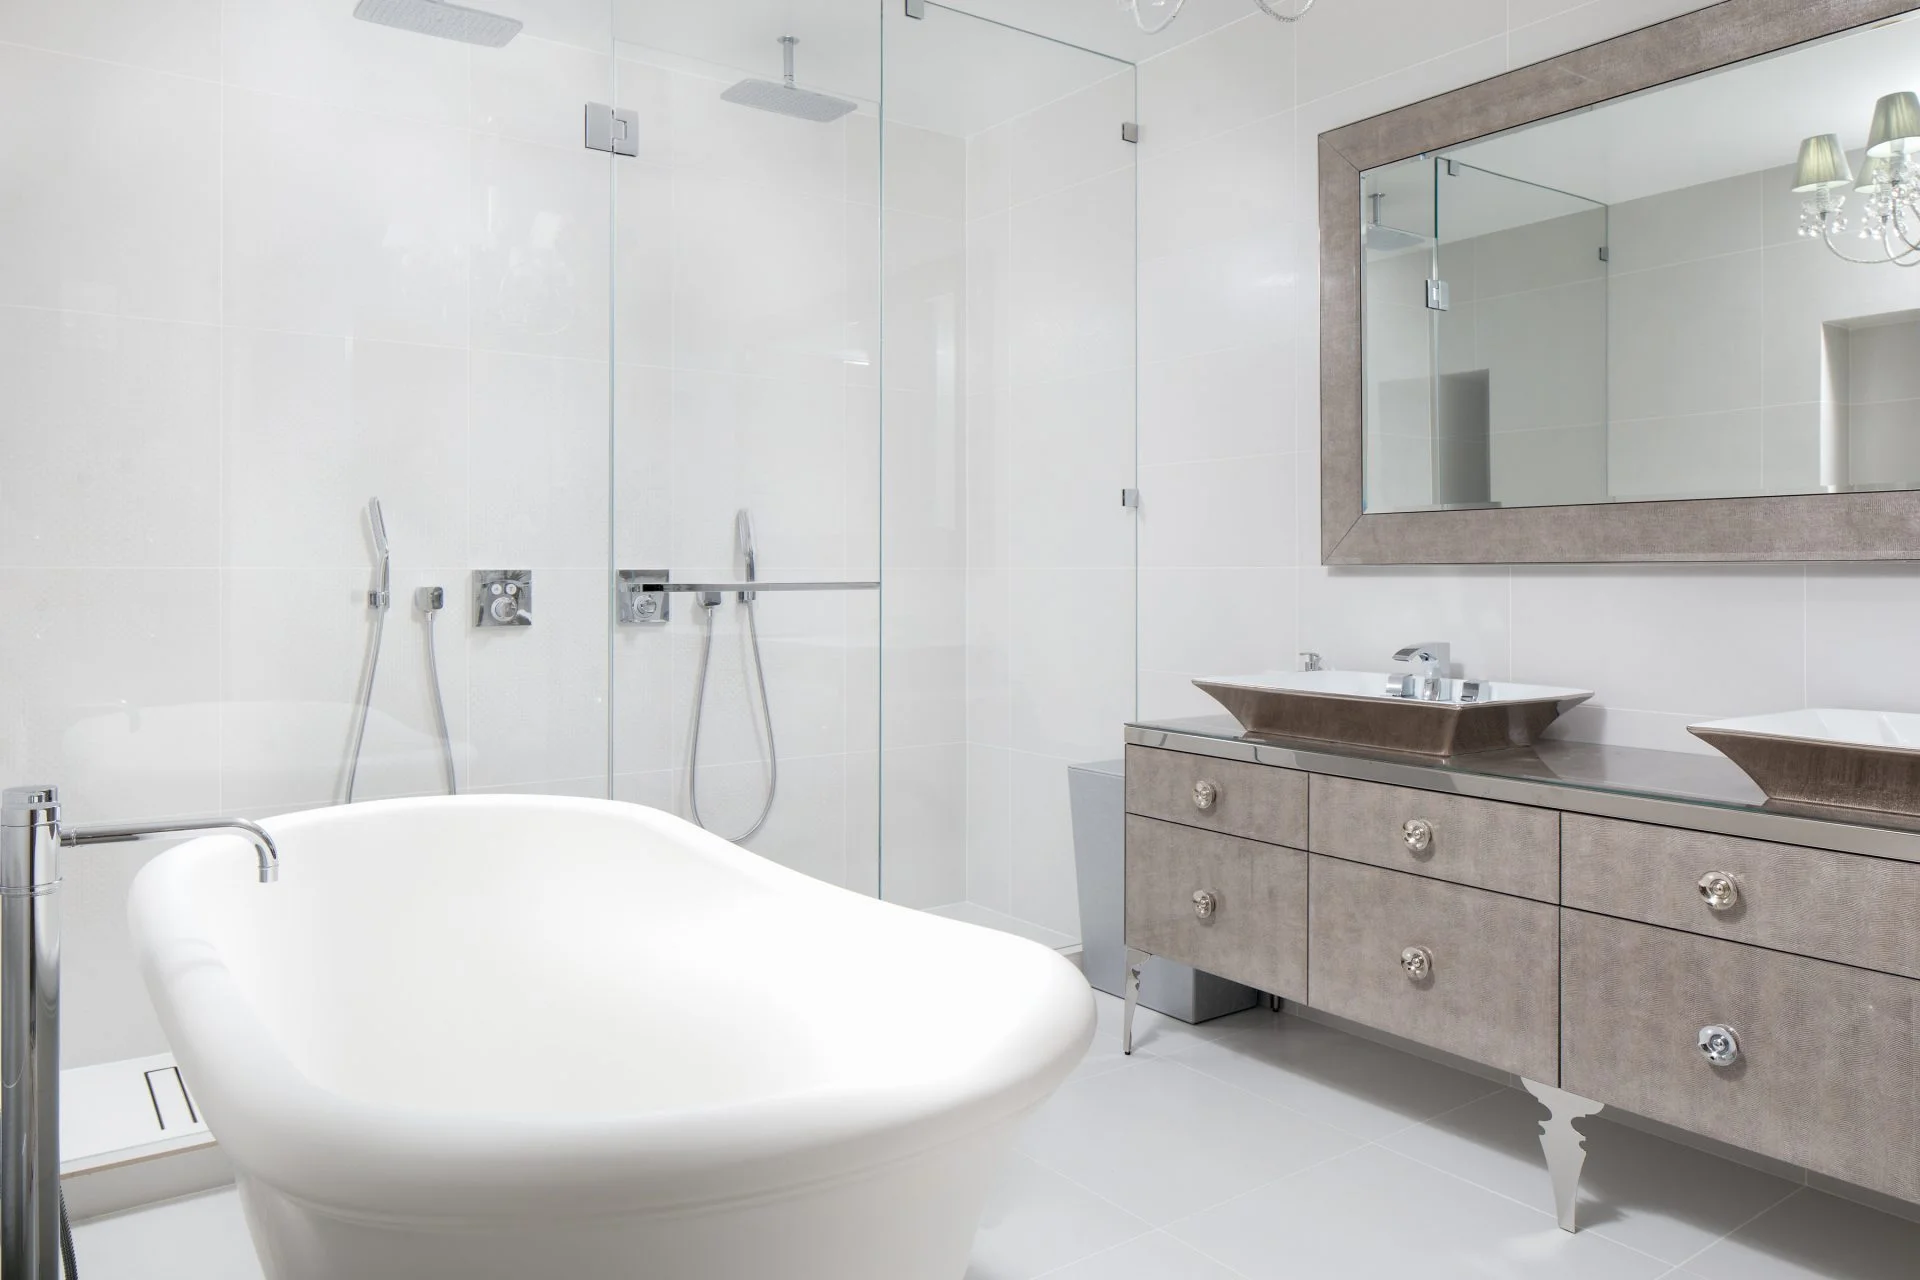
    All-new electrical, plumbing, and HVAC behind entirely new walls, floors, kitchens, and baths — a residence rebuilt from the structure out, not patched.

The Finish

Rebuilt to a Higher Standard

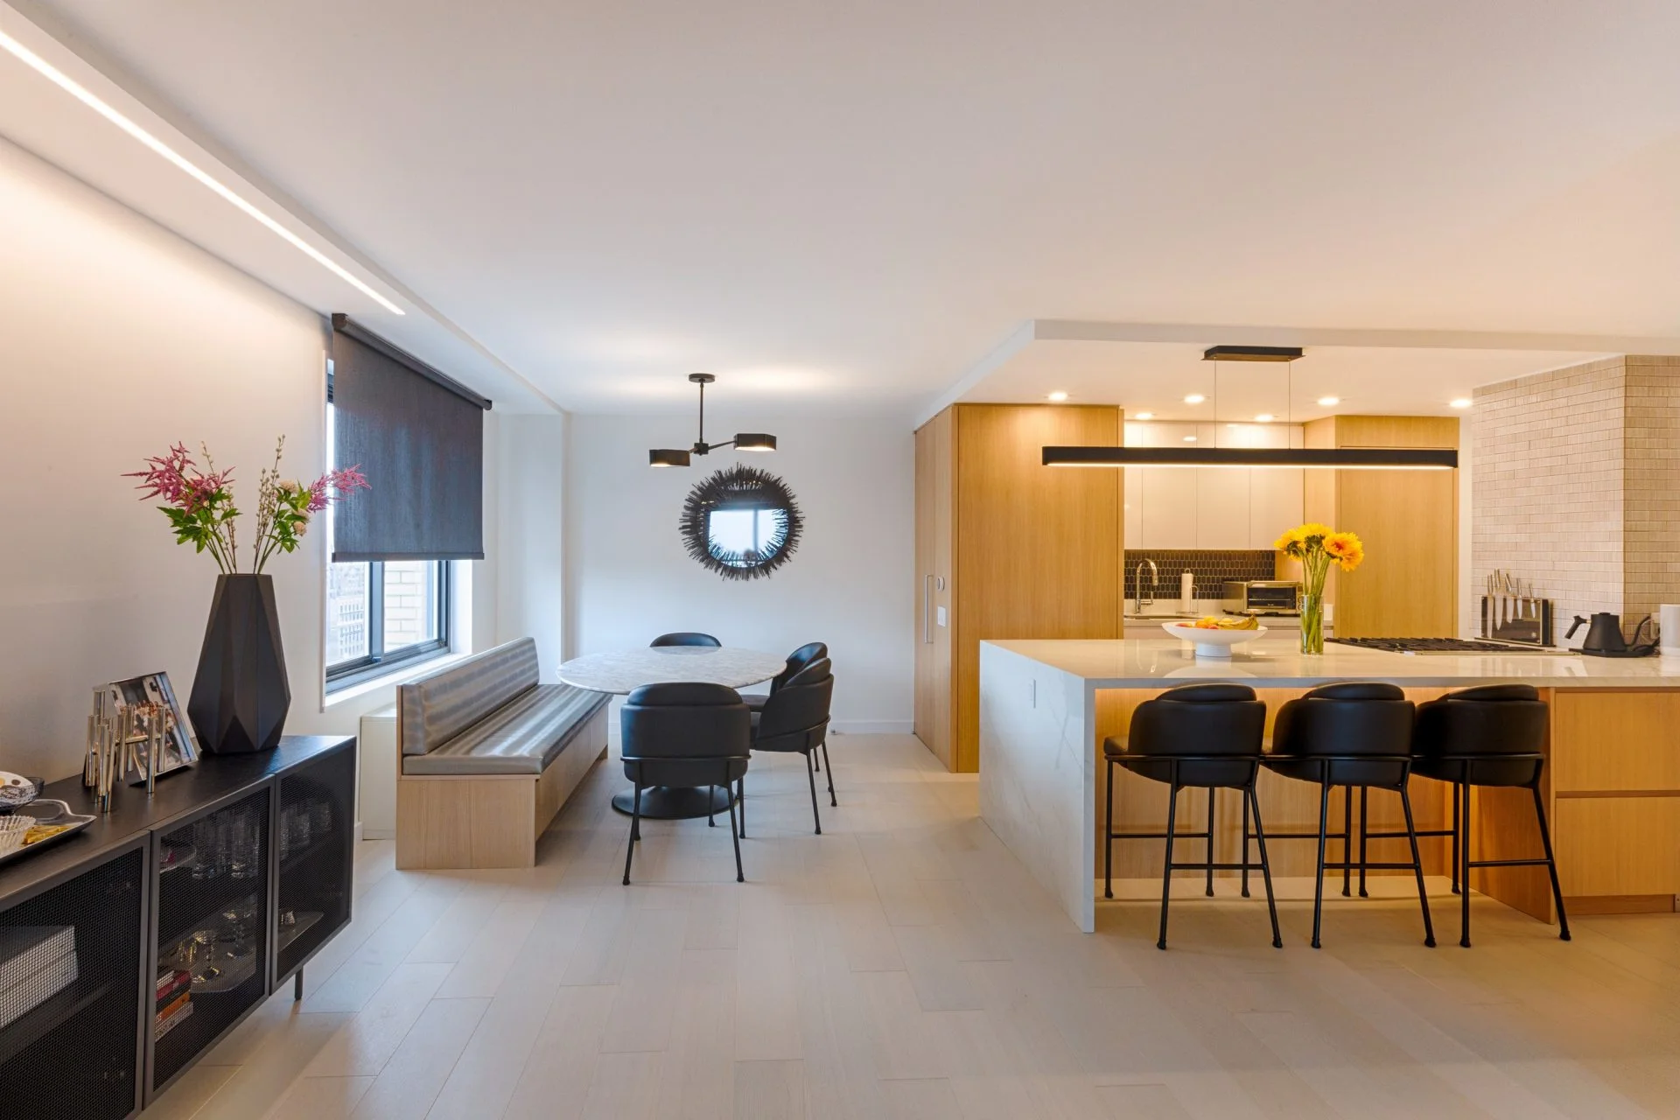
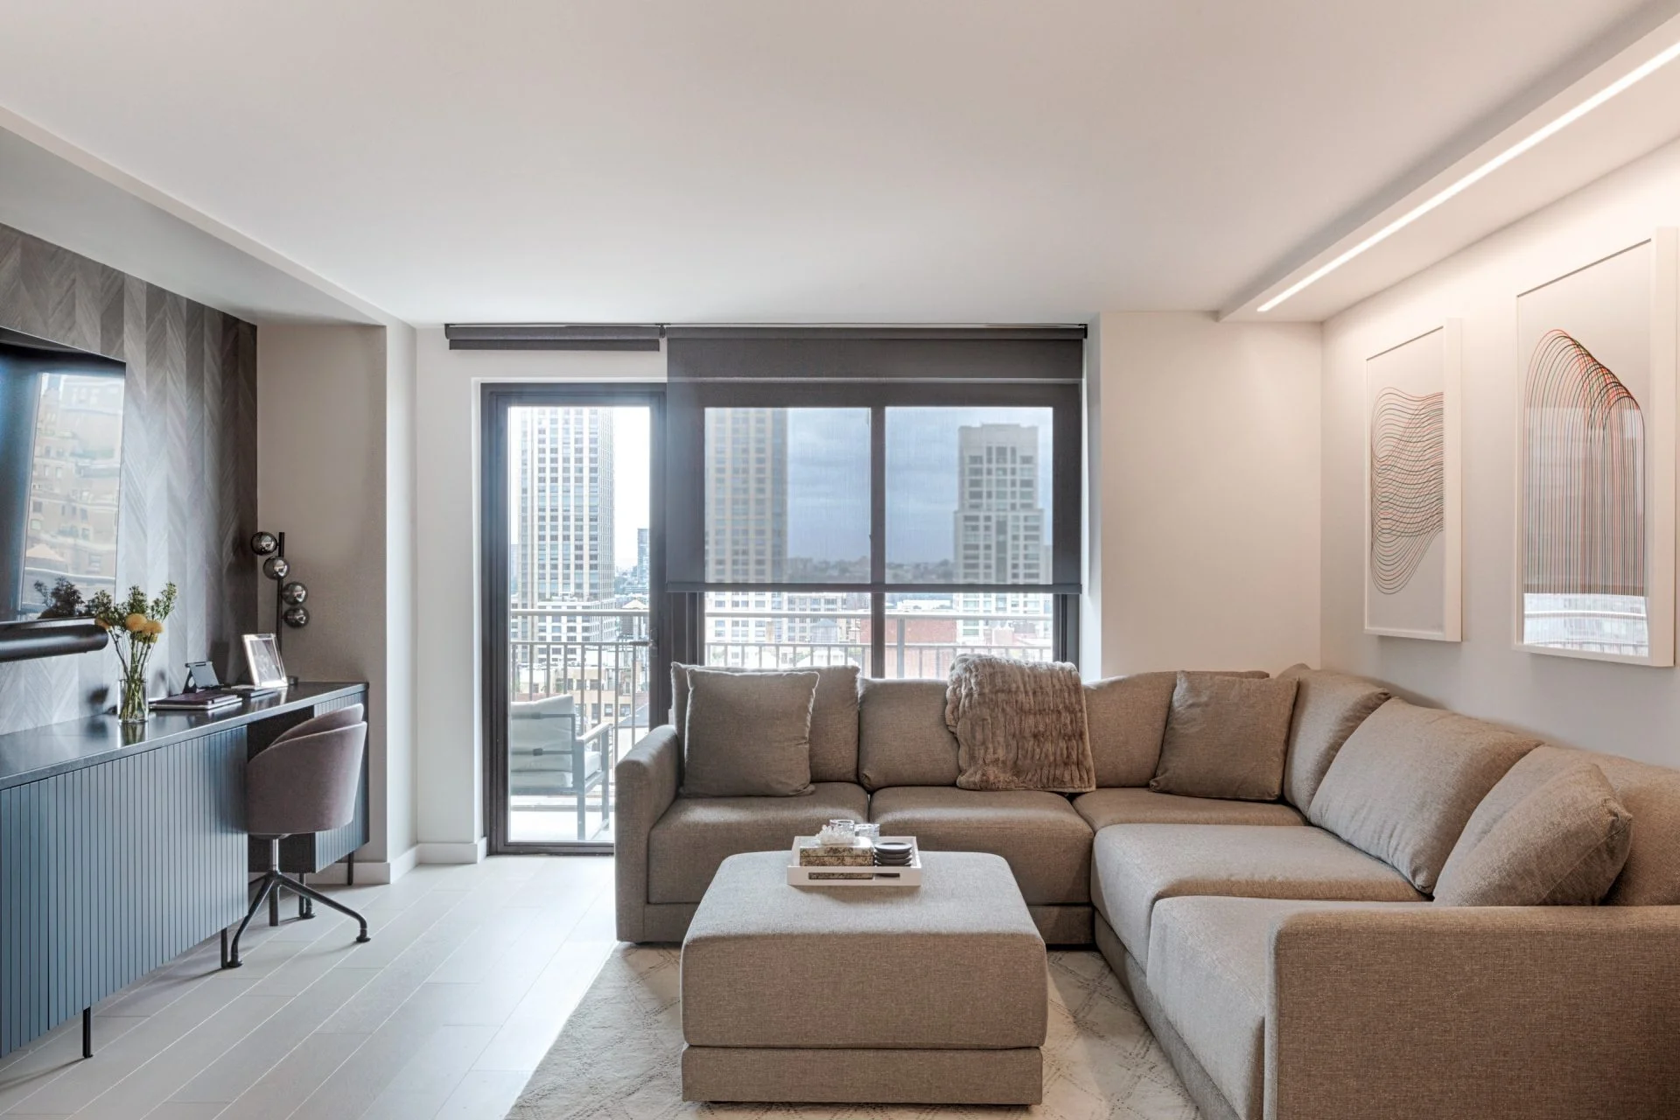
All-new electrical service, panels, and scene-by-scene lighting designReplaced in-unit plumbing and spa-grade kitchens and bathsConcealed HVAC, radiant heat, and fresh-air ventilationLevel-five skim-coated walls on new substratesWide-plank hardwood, natural stone, and bespoke millwork throughoutWhole-home automation and sound attenuation built into the walls
New York City

Why Gut Renovations Are Different in NYC

In most places a gut renovation is a construction project. In New York it is also an approvals process. The building's alteration agreement and board approval come first. Wet-over-dry rules and house rules limit the new layout. Work hours and service-elevator windows set the schedule. The Department of Buildings inspects what the board approved.

We have run that sequence in pre-war co-ops, condos, and Brooklyn townhouses. We plan the approvals as carefully as the construction, because in NYC the approvals set the timeline.

Our Process

One Firm From Filing to Finish

Gut projects go wrong at handoffs: between the architect and the expeditor, the board and the contractor, the demolition crew and the trades that follow. We own the whole sequence — discovery, design, approvals, build, and delivery — under one project manager, with a private client portal and itemized pricing so you always know what is happening on site.

The rebuild is done by long-standing, vetted trades working to one quality standard: protected lobbies, respected work hours, and inspections passed the first time.

By Borough

Gut Renovation by Borough and Building Type

Manhattan pre-war co-ops

A gut scope in a co-op is the most closely reviewed work a building sees. The alteration agreement usually caps the length of construction, sets weekday work hours, and requires the building's engineer to review the structural, plumbing, and electrical drawings. Some buildings allow demolition only in summer. Wet-over-dry rules decide whether a kitchen or a bathroom can move.

Manhattan condos and lofts

Condo boards review the same package, and the managing agent controls elevator booking and deliveries. Downtown lofts often carry older certificates of occupancy and fire-separation conditions that the Department of Buildings reviews once the whole interior is opened up.

Brooklyn brownstones and townhouses

A gut renovation of a whole townhouse involves the party walls, the roof, and usually the cellar. In historic districts such as Park Slope, Brooklyn Heights, and Carroll Gardens, the Landmarks Preservation Commission reviews facade, window, and rooftop changes. Structural work, rear extensions, and any change to the number of units need Department of Buildings filings and often a zoning review.

Queens, the Bronx, the Hamptons, Westchester, and Long Island

Detached and semi-detached houses in Queens and the Bronx need permits but no board, which shortens the approvals stage. Hamptons houses are governed by the village or town building department and, where design review applies, an architectural review board. Westchester and Long Island projects follow their local building departments.

Step by Step

Gut Renovation, Step by Step

  1. First call and site review

    We discuss the scope, the building, and the timing that matters to you. On site we look at the structure, the risers, and the existing conditions, and we read the alteration agreement, because in New York the building's rules set the schedule before any design does.

  2. Design, engineering, and pricing

    Architects and engineers draw the new plan and the new systems. The team prices every line, from demolition and rubbish removal to fixtures. You approve the drawings and the itemized proposal before the package goes to the building or the Department of Buildings.

  3. Approvals and filings

    The board package, alteration agreement, insurance, and engineer review come first. Then we file with the Department of Buildings, arrange the licensed plumbing and electrical permits, and book the building's work windows. Demolition is not scheduled until every approval is in hand.

  4. Demolition and new systems

    Protection goes up in the lobby, the elevator, and the corridors. The interior comes down to structure, and new plumbing, electrical, and HVAC are roughed in and inspected before the walls are closed. Progress and inspections are logged in the client portal.

  5. Finishes, closeout, and handover

    Walls, floors, millwork, stone, and fixtures are installed in sequence. We complete the final inspections, close out the Department of Buildings permits, give the building its sign-off documents, and walk the finished home with you before handover.

Good to Know

Gut Renovation NYC FAQ

In New York, a gut renovation means taking the interior down to the studs — removing walls, ceilings, and finishes and replacing the electrical, plumbing, and mechanical systems behind them. It is a different undertaking from a cosmetic renovation, which upgrades finishes while leaving layout and systems in place. Grandeur Hills Group delivers both, with gut projects run as complete design-build engagements.

A gut renovation is priced by scope and building, not by a flat per-square-foot figure. The real cost drivers are the complexity of the new layout, how much mechanical, electrical, and plumbing work is involved, the finish level, pre-war or landmark conditions, and the approvals your building requires. We provide a fully itemized proposal during the design phase, so every allocation is visible before demolition begins.

Longer than the construction alone suggests: board review, alteration agreements, and Department of Buildings permitting come before demolition, and building work-hour rules shape the schedule after it. Most full guts run from several months to well over a year depending on scope and approvals. We map a realistic timeline during design and manage it week to week through a client portal.

Yes. A to-the-studs scope — moving walls, replacing plumbing and electrical — requires Department of Buildings filings, licensed trades, and inspections. We handle the filings, expediting, inspections, and sign-offs as part of the engagement.

Yes — most of our gut work is in co-ops and condos. The building's alteration agreement and board approval come first: we prepare the drawings, insurance certificates, and board package, then manage engineer reviews, house rules, and inspections through completion, so the project protects your standing with the building.
From the Journal

Guides for This Project

All Articles
Ready to Begin?

Your Next HomeStarts Here

Every project starts with a conversation. Tell us what you're imagining — we'll tell you how we'd build it. Proudly serving New York City since 2019.

CallBook a consultation