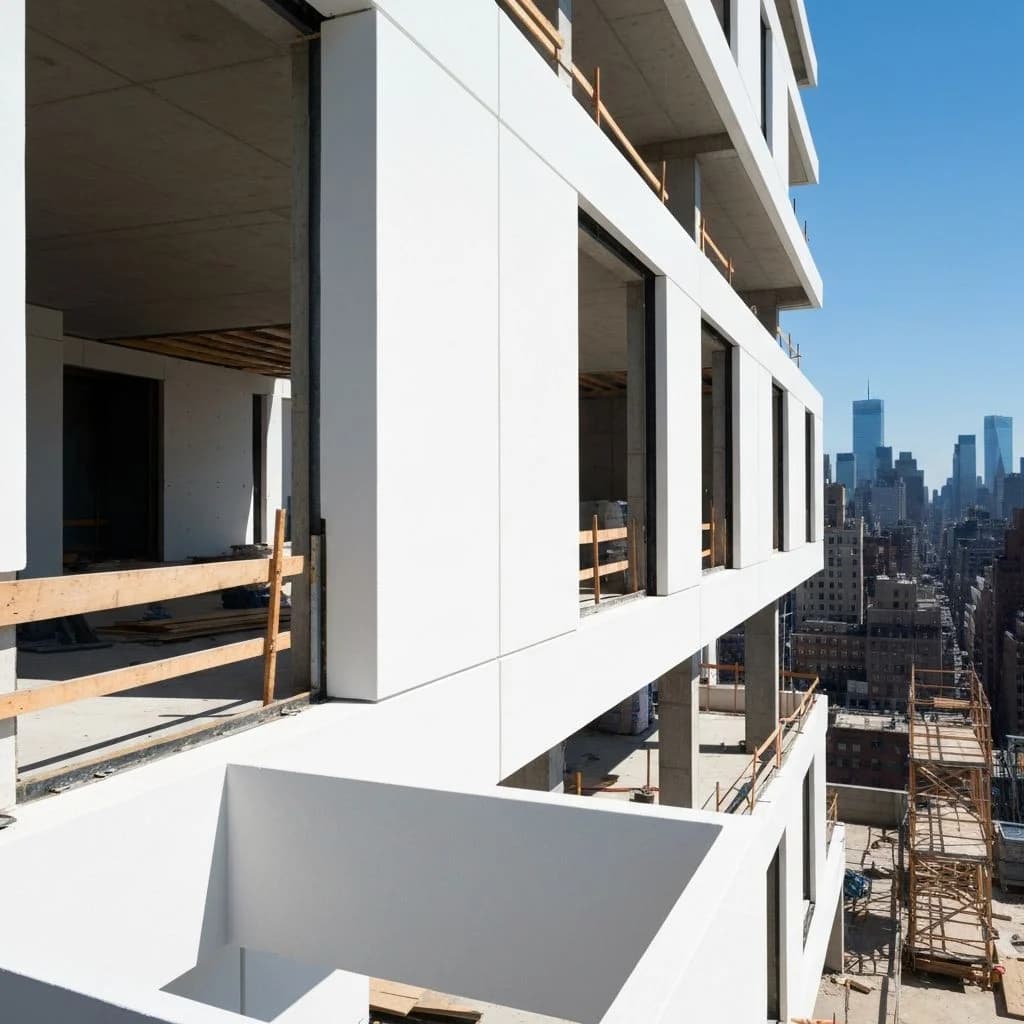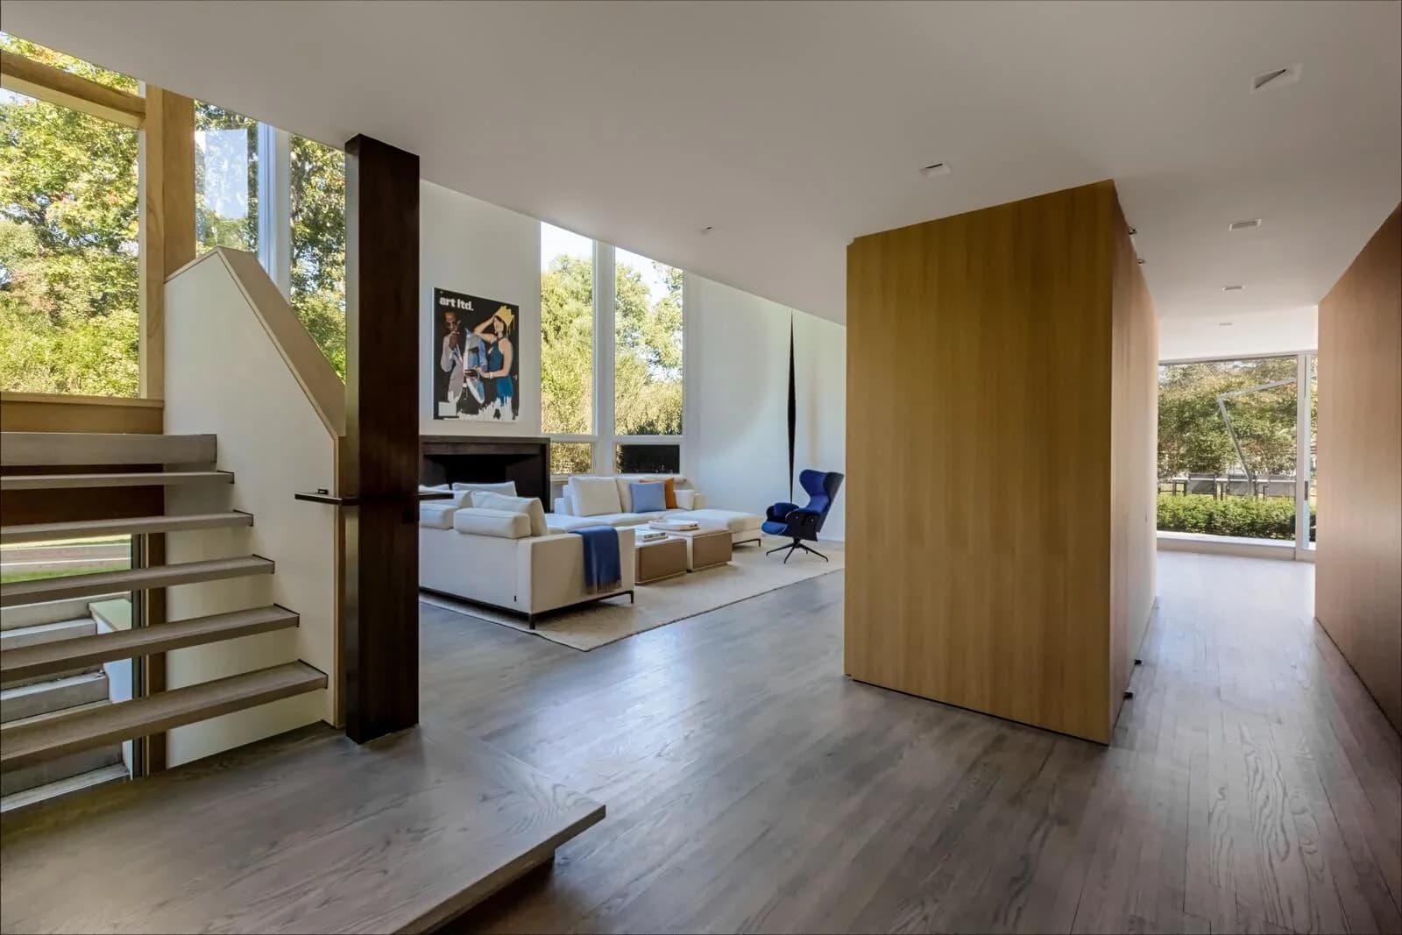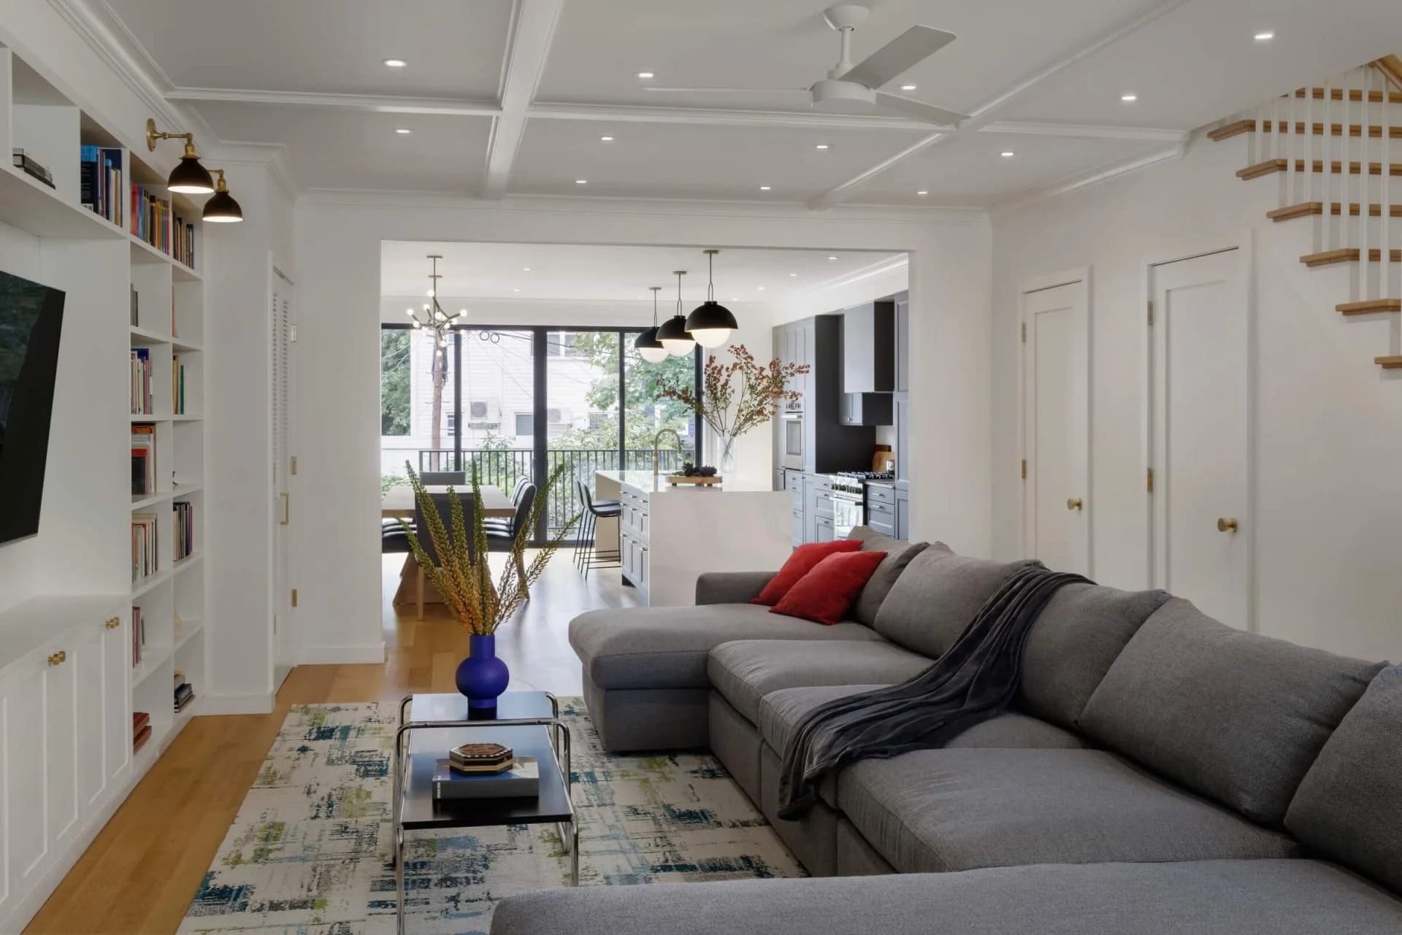
Ask ten New Yorkers how long a gut renovation takes and you will get ten answers about construction — how many weeks the crew is in the apartment, how long the noise lasts, when the kitchen will work again. It is a reasonable way to think about it, and it is also why so many owners are blindsided: construction is the visible part of a gut renovation, and in this city it is rarely the longest part.
A full gut in New York is a sequence of phases, most of which happen before a hammer is lifted and several of which happen with nothing visibly changing at all. Understanding that sequence is the difference between a project that feels endless and one that feels managed — because the calendar is largely decided before the first day of demolition.
At Grandeur Hills Group, we run full gut renovations as design-build engagements across Manhattan and Brooklyn, which means we own the whole sequence — filings, approvals, procurement, and construction — under one project lead. Here is what that sequence actually looks like, phase by phase, and where the months really go.
First, What “Gut” Actually Means
The word gets used loosely, so it is worth being precise. A gut renovation takes the interior down to the studs: walls, ceilings, and finishes come out, and the electrical, plumbing, and mechanical systems behind them are replaced rather than patched. A cosmetic or finish-level renovation — new kitchen cabinetry in the same footprint, refinished floors, a refreshed bath — leaves the layout and the systems where they are.
The distinction matters for the calendar more than for the vocabulary. A finish-level project can often skip Department of Buildings permits entirely; a gut cannot. A gut touches the building's risers, triggers engineer review, and pulls the alteration agreement's strictest terms into play. It is a different project with a different clock — which is why we treat it as a distinct service from a luxury apartment renovation that keeps the plan intact.
The Timeline, Phase by Phase
Every gut renovation we deliver moves through the same eight phases. The order is not negotiable — each one gates the next — but how long each takes is specific to the home, the building, and how well the early phases were done.
1. Discovery and existing conditions
Before anything is designed, the home is investigated. In a prewar building that means understanding where the risers run, what the structure will and will not allow, and what the last renovation left behind the walls. New York also requires an asbestos survey before most filed work, and older buildings are presumed to contain lead paint — both are handled at this stage, not discovered mid-demolition. This phase is short, but skipping it is the most expensive shortcut in the whole project.
2. Design and drawings
Now the new home takes shape: the layout, the location of kitchens and baths, the ceiling and lighting plan, the millwork, the material story. In a gut, design is also engineering — the drawings must satisfy the building's reviewing engineer and the city, not just the eye. This is the phase where wet-over-dry rules, plumbing stacks, and structural realities either get resolved on paper or return later as delays. It rewards time spent; a rushed design is redrawn, and redrawing costs a board cycle. If the project joins two units, this is also where the two plans become one — see our guide to combining two apartments in NYC.
3. The approval layer
With drawings in hand, the project enters the phase most owners underestimate: the board package, the alteration agreement, the building engineer's comments, and the Department of Buildings filing. In a co-op or condo these run in sequence and partly in parallel, and they are governed by calendars you do not control — most boards meet monthly, and a package that misses a meeting loses a cycle, not a week. We have mapped the whole layer in our guide to renovating a co-op or condo in NYC; the short version is that approval is a phase to be managed, and it is frequently the longest one on the schedule.
4. Procurement and long-lead items
Here is the phase almost nobody plans for. Stone selected slab by slab, plumbing fixtures, appliances, windows in a landmarked building, and bespoke millwork built in a shop from field measurements all carry lead times measured in weeks and months. In a well-run gut, they are specified and ordered during the approval phase so they arrive when the job needs them. In a poorly run one, the crew closes up the walls and then waits — and a finished-looking apartment sits idle for want of a vanity.
5. Demolition
The loudest phase and, counterintuitively, one of the shortest. Protection goes up in the lobby, corridors, and elevator; the interior comes down to structure; debris leaves through the service elevator inside the building's work windows. This is the week your neighbors notice. It is also the moment the existing-conditions work from phase one proves its value — a surprise behind the wall now is a change order and a delay, not a discovery.
6. Rough-in and inspections
The phase where nothing seems to change and everything does. New electrical, plumbing, HVAC, and any structural work are installed in the open framing, then inspected — by the city, by the building's engineer, or both — before a single wall can be closed. Inspections are gates: they happen on the inspector's schedule, and the sequence of trades has to be choreographed so no one is waiting on someone else's sign-off. To an owner walking through, it looks like weeks of exposed studs and conduit. It is the most important work in the project.
7. Closing up and finishes
Only now does the home become visible: sheetrock and skim coat, tile and stone, wood floors, millwork installation, paint, fixtures, lighting. The order of operations is strict — floors before millwork, stone before plumbing trim, paint in the right sequence — and several steps have drying and curing times that cannot be hurried. This phase moves fast when procurement was handled early and slowly when it was not; the calendar here was written in phase four.
8. Punch list, sign-offs, and closeout
The last phase is administrative as much as physical: the punch list is walked and cleared, final inspections are passed and the DOB filing is signed off, the building conducts its own walkthrough, and the alteration agreement is closed out — including the return of your deposit. A project is not finished when it looks finished; it is finished when the paperwork says so.
So How Long Does It Take?
Plan in months, and for a full gut in a co-op, plan on the better part of a year or more once approvals and procurement are counted honestly. The range is wide because the drivers are specific: a condo with a procedural board and a clean package sits at one end; a prewar co-op with engineer revisions across several board cycles, landmark windows, and slab-selected stone sits at the other. Anyone who quotes a gut renovation timeline without asking which building you live in is guessing.
The construction phases of a gut renovation are the most predictable part of the schedule. The approvals and the procurement are where the calendar is won or lost.
Where the Time Is Actually Lost
When a gut runs long, the cause is rarely a slow crew. It is almost always one of these:
- An incomplete board package — a missing insurance certificate or an unanswered engineer comment costs a full board cycle.
- Designing before reading the alteration agreement — a kitchen drawn over a neighbor's bedroom is a kitchen that gets redrawn.
- Late selections — finishes chosen after rough-in means the schedule waits on lead times instead of absorbing them.
- Discovered conditions — the surprise behind the wall that a proper existing-conditions survey would have found in phase one.
- Building calendars — restricted hours, summer-only work windows, and holiday blackout periods that compress the working year.
- Handoffs — an architect, an expeditor, and a contractor hired separately, each waiting on the other.
Notice what is not on the list: demolition, and the trades themselves. The physical work of a gut renovation is the most predictable part of the project. The coordination around it is where months appear.
Can It Be Faster?
Yes — but not by pushing the crew. A gut renovation is shortened by front-loading: an existing-conditions survey before design, a design drawn to the building's rules, a board package that is complete on the day it is submitted, and finishes specified and ordered while the approvals are in review, so the construction phases run without waiting. That is precisely the coordination a design-build firm exists to do; we have made the broader case in The Design-Build Advantage, and a gut is where it shows most clearly.
What cannot be compressed: board cycles, inspection schedules, and the physical curing and drying times of plaster, stone, and finishes. An honest schedule builds those in. A schedule that does not is a promise waiting to be broken.
What Getting the Timeline Wrong Costs
Time is money in a very literal way on a New York gut. A schedule that slips means longer temporary housing and storage, and many alteration agreements carry per-day charges once the agreed completion date passes. Those exposures belong in the plan from the beginning, alongside the construction itself — the same logic we apply to budgeting in what a brownstone or townhouse renovation costs in NYC. A real timeline, like a real number, comes from a scoped project and a known building, never from a rule of thumb.
Plan the Calendar Before the Construction
The Park Slope townhouse pictured above was taken back to structure and rebuilt floor by floor — a schedule shaped far more by approvals, sequencing, and long-lead joinery than by the demolition that made the neighbors curious. You can see the finished floors in our portfolio. The lesson from it, and from every gut we have delivered, is the same: the calendar is decided in the quiet phases.
Considering a full gut of your apartment or townhouse? Explore our gut renovation service or request a consultation — we'll walk you through your building's approval path and a realistic, phase-by-phase schedule before anything is drawn.